Tucked beneath mature trees on a beautifully landscaped lot backing to parkland, this striking contemporary residence offers exceptional space, style, and thoughtful updates throughout. A dramatic front foyer welcomes you inside and flows seamlessly into the inviting family room featuring custom built-in cabinetry and a fireplace. Expanded and designed for both everyday living and entertaining, the chef’s kitchen is a true showpiece with sleek contemporary finishes, a large center island, generous table space, and direct access to the screened porch overlooking the private wooded setting. Just beyond the kitchen, a spacious mudroom connects to the two-car garage and is complemented by a full bath. The step-down lower level offers an impressive great room with custom built-ins, the home’s second fireplace, and stylish grasscloth wallpaper. This level also includes two flexible den/bedroom spaces, a full bath, powder room, and an oversized laundry room. Upstairs, the expanded primary suite serves as a private retreat with a huge walk-in closet and spa-inspired bath. Two additional bedrooms and a full bath complete the bedroom level. The additional lower level provides even more living space with a large recreation room, bonus room, and utility/storage area. Outdoor living is equally impressive with a screened porch, expansive deck, professional landscaping, hardscaping, and an underground sprinkler system. Major updates include a new roof and gutters (2021), new sewer pipe (2025), HVAC (2013), hot water heater (2015), new cololing system in sub zero refrigerator, new dishwasher motor/pump, new thermostat with Lutron Cuséta wireless switches that responds to voice commands through Alexa, and replaced Thompson Creek Window Company windows. A rare opportunity to own a distinctive home with space, privacy, and timeless design. Enjoy access to the 42-acre Potomac Woods Park with its walking trails, sports courts, and playground. Ideally situated within walking distance to Seven Locks Shopping Center, Park Potomac and offering easy access to Interstate 270 and the Capital Beltway (I-495).
Sold for $1,350,000
$1,350,000
15 Arlive Ct, Rockville, MD 20854
5beds
3,536sqft
Single Family Residence
Built in 1978
0.26 Acres Lot
$1,341,900 Zestimate®
$382/sqft
$5,080 Estimated rent
Home value
$1,341,900
$1.23M - $1.46M
$5,080/mo
Zestimate® history
Owner options
List your home for rent
$5,080/mo
Rent Zestimate®
Find your next renter with Zillow Rental Manager. Plus, with online applications, you can quickly screen prospective tenants – for free.
$5,080/mo
Rent Zestimate®
Refinance and save
$8,246/mo
Est. payment
Refinancing to a lower rate could help reduce your monthly payments and save thousands over the life of the loan.
$8,246/mo
Est. payment
Explore your selling options
Work with a Zillow partner agent
Leverage their expertise and Zillow's premium Showcase listings to get your home seen by more buyers.
Get startedList with your own agent
Get your home in front of millions of buyers by listing it on Zillow.
Learn how to do itSell it yourself
Take full control of how buyers see your home on Zillow by listing For Sale by Owner (FSBO).
List your homeWhat's special
Second fireplaceHuge walk-in closetCustom built-insDramatic front foyerCustom built-in cabinetryTwo-car garagePowder room
Zillow last checked:
Listing updated:
Listed by:
Melissa Bernstein 301-908-4007,
RLAH @properties
Bought with:
Wayne Li, SP98358166
Fairfax Realty Select
Source: Bright MLS,MLS#: MDMC2228762
Facts & features
Interior
Bedrooms & bathrooms
- Bedrooms: 5
- Bathrooms: 5
- Full bathrooms: 4
- 1/2 bathrooms: 1
- Main level bathrooms: 1
Basement
- Area: 594
Heating
- Forced Air, Natural Gas
Cooling
- Central Air, Electric
Appliances
- Included: Dishwasher, Disposal, Dryer, Microwave, Double Oven, Oven/Range - Gas, Refrigerator, Washer, Gas Water Heater
Features
- Bathroom - Walk-In Shower, Breakfast Area, Built-in Features, Butlers Pantry, Chair Railings, Crown Molding, Dining Area, Eat-in Kitchen, Kitchen - Gourmet, Kitchen Island, Kitchen - Table Space, Primary Bath(s), Recessed Lighting, Upgraded Countertops, Walk-In Closet(s), Other
- Windows: Window Treatments
- Basement: Improved
- Number of fireplaces: 2
Interior area
- Total structure area: 3,559
- Total interior livable area: 3,536 sqft
- Finished area above ground: 2,965
- Finished area below ground: 571
Property
Parking
- Total spaces: 2
- Parking features: Garage Faces Front, Inside Entrance, Attached
- Attached garage spaces: 2
Accessibility
- Accessibility features: Other
Features
- Levels: Four
- Stories: 4
- Patio & porch: Deck, Enclosed, Patio
- Exterior features: Bump-outs, Extensive Hardscape, Lighting, Sidewalks, Other
- Pool features: None
Lot
- Size: 0.26 Acres
- Features: Backs - Parkland, Backs to Trees
Details
- Additional structures: Above Grade, Below Grade
- Parcel number: 160401781131
- Zoning: R90
- Special conditions: Standard
Construction
Type & style
- Home type: SingleFamily
- Property subtype: Single Family Residence
Materials
- Frame
- Foundation: Slab
Condition
- Excellent
- New construction: No
- Year built: 1978
Utilities & green energy
- Sewer: Public Sewer
- Water: Public
Community & HOA
Community
- Subdivision: Potomac Woods
HOA
- Has HOA: No
Location
- Region: Rockville
- Municipality: City of Rockville
Financial & listing details
- Price per square foot: $382/sqft
- Tax assessed value: $1,057,600
- Annual tax amount: $13,453
- Date on market: 4/24/2026
- Listing agreement: Exclusive Right To Sell
- Ownership: Fee Simple
Price history
| Date | Event | Price |
|---|---|---|
| 5/27/2026 | Sold | $1,350,000+8%$382/sqft |
Source:  Bright MLS #MDMC2228762 Report a problem Bright MLS #MDMC2228762 Report a problem | ||
| 4/27/2026 | Pending sale | $1,250,000$354/sqft |
Source: Bright MLS #MDMC2228762 Report a problem | ||
| 4/24/2026 | Listed for sale | $1,250,000$354/sqft |
Source: Bright MLS #MDMC2228762 Report a problem | ||
Public tax history
| Year | Property taxes | Tax assessment |
|---|---|---|
| 2025 | $11,950 +6.6% | $949,967 +12.8% |
| 2024 | $11,215 +15.2% | $842,333 +14.6% |
| 2023 | $9,739 +3.6% | $734,700 +0.8% |
| 2022 | $9,398 +0.4% | $728,733 +0.8% |
| 2021 | $9,363 +1.1% | $722,767 +0.8% |
| 2020 | $9,258 +2.3% | $716,800 |
| 2019 | $9,053 -0.5% | $716,800 +2.6% |
| 2018 | $9,102 -0.7% | $698,733 +1.3% |
| 2017 | $9,166 +17.1% | $689,700 +0.6% |
| 2016 | $7,826 | $685,767 +0.6% |
| 2015 | $7,826 | $681,833 +0.6% |
| 2014 | $7,826 | $677,900 +1% |
| 2013 | -- | $671,307 +1% |
| 2012 | -- | $664,713 +1% |
| 2011 | -- | $658,120 |
| 2010 | -- | $658,120 |
| 2009 | -- | $658,120 -21.8% |
| 2008 | -- | $842,060 +13.9% |
| 2007 | -- | $739,202 +16.2% |
| 2006 | -- | $636,346 +19.3% |
| 2005 | -- | $533,490 +12.4% |
| 2004 | -- | $474,456 |
| 2003 | -- | $474,456 +33.1% |
| 2002 | -- | $356,390 |
| 2001 | -- | $356,390 |
Find assessor info on the county website
Neighborhood: 20854
Nearby homes
- $1,014,2004 bd3 ba2.3k sqft14 Arlive Ct, Potomac, MD 20854Off Market
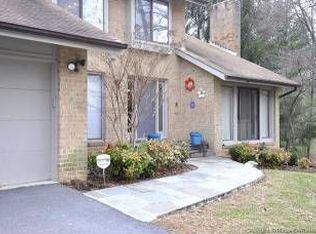
- $1,184,0005 bd4 ba3.2k sqft16 Arlive Ct, Rockville, MD 20854Off Market

- $934,600-- bd2 ba2.3k sqft2 Arlive Ct, Rockville, MD 20854Off Market
- $1,079,0005 bd3 ba2.9k sqft3 Arlive Ct, Rockville, MD 20854Off Market

- $1,131,500-- bd4 ba3.2k sqft2617 Oakenshield Dr, Rockville, MD 20854Off Market
- $1,137,200-- bd3 ba2.3k sqft17 Arlive Ct, Potomac, MD 20854Off Market
- $1,082,5005 bd3 ba2.9k sqft4 Arlive Ct, Rockville, MD 20854Sold
- $1,043,200-- bd2 ba2.8k sqft5 Arlive Ct, Rockville, MD 20854Off Market
Nearby schools
GreatSchools rating
- 8/10Ritchie Park Elementary SchoolGrades: K-5Distance: 0.6 mi
- 8/10Julius West Middle SchoolGrades: 6-8Distance: 1.1 mi
- 8/10Richard Montgomery High SchoolGrades: 9-12Distance: 1.5 mi
Schools provided by the listing agent
- Elementary: Ritchie Park
- Middle: Julius West
- High: Richard Montgomery
- District: Montgomery County Public Schools
Source: Bright MLS. This data may not be complete. We recommend contacting the local school district to confirm school assignments for this home.
Get a cash offer in 3 minutes
Find out how much your home could sell for in as little as 3 minutes with a no-obligation cash offer.
Estimated market value
$1,341,900
Get a cash offer in 3 minutes
Find out how much your home could sell for in as little as 3 minutes with a no-obligation cash offer.
Estimated market value
$1,341,900
- Maryland
- Montgomery County
- Rockville
- 20854
- 15 Arlive Ct
