A truly one-of-a-kind gated compound set on 2.4 lush meticulously manicured acres. This remarkable estate exudes a sense of serenity combined with a modern, open concept. Designed for those who appreciate high-end custom features and the finest in craftsmanship, this property offers an extraordinary living experience. This entertainer's paradise boasts an open and sophisticated living space designed for both relaxation and hosting. The dramatic two-story entry hall, with its grand double doors, sets the tone for the luxurious interior. High end custom systems throughout ensure comfort and efficiency. The expansive gourmet commercial-grade chef's kitchen (40' long) is a culinary dream, equipped with top-of-the-line appliances and exquisite finishes ; a commercial grill area and commercial exhaust fan, two Traulsen refrigerators plus refrigerator drawers, 3 Kitchen Sinks, counter space galore, a separate coffee bar, gas commercial grade range top, and two wall ovens, The magnificent primary bedroom suite serves as a luxurious retreat, featuring two separate bathrooms, a private coffee bar sitting area; another large seating area with glass sliders. There is a spacious huge walk-in-closet, custom designed with a center island for additional storage, & spiral staircase to a roof top deck. 4 additional large second floor bedrooms and 3 full bathrooms provide space for everyone to relax and unwind. An elevator provides convenience and access to all floors. beginning in the basement. The full basement includes a full home theatre, a large gym area, a sauna, a climate controlled wine room, 2 full bathrooms & additional guest quarters. The grounds of this home are an absolute "Home and Gardens" type haven and a landscaper's dream come true with every planting thoughtfully situated. Designed for ultimate relaxation and social gatherings, this backyard retreat features a gorgeous in-ground pool, beautiful patios, some with motorized awnings, surround sound speakers, built in Custom Stone BBQ area plus endless entertainment areas, a cozy fire pit & beautiful walkways throughout the property, surrounded by lush lawns, and specimen trees and plantings. The separate pool house with large mahogany deck offers 2 full baths and additional living space, ideal for guests or a private hideaway and even has its own basement and separate Generac system. The resort-like separate full bar is truly an entertainer's dream with every amenity, and bi folding doors to a private seating area. You will never want to leave your own backyard sanctuary. Every detail of this property has been thoughtfully curated to provide a lifestyle of supreme sophistication and comfort. This unique estate offers an unparalleled living experience, blending high-end custom features & amenities with exceptional design and luxury. Don't miss the chance to own this exquisite property that you must see to appreciate. You will be astounded by this unique home's luxury and lavishness where all is already existing and, thusly it leaves nothing to the imagination. This is truly a "turn-key" custom designed home throughout, which upon viewing; you are constantly amazed and astounded by its many glorious features!!
Sold for $2,600,000
$2,600,000
15 Armand Court, Head Of The Harbor, NY 11780
5beds
8,000sqft
Single Family Residence, Residential
Built in 1985
2.4 Acres Lot
$2,697,500 Zestimate®
$325/sqft
$6,599 Estimated rent
Home value
$2,697,500
$2.43M - $2.99M
$6,599/mo
Zestimate® history
Owner options
List your home for rent
$6,599/mo
Rent Zestimate®
Find your next renter with Zillow Rental Manager. Plus, with online applications, you can quickly screen prospective tenants – for free.
$6,599/mo
Rent Zestimate®
Refinance and save
$18,179/mo
Est. payment
Refinancing to a lower rate could help reduce your monthly payments and save thousands over the life of the loan.
$18,179/mo
Est. payment
Explore your selling options
Work with a Zillow partner agent
Leverage their expertise and Zillow's premium Showcase listings to get your home seen by more buyers.
Get startedList with your own agent
Get your home in front of millions of buyers by listing it on Zillow.
Learn how to do itSell it yourself
Take full control of how buyers see your home on Zillow by listing For Sale by Owner (FSBO).
List your homeWhat's special
Top-of-the-line appliancesGated compoundExquisite finishesMagnificent primary bedroom suiteMahogany deckSeparate pool houseGorgeous in-ground pool
Zillow last checked:
Listing updated:
Listed by:
Bonnie Glenn 631-921-1494,
Daniel Gale Sothebys Intl Rlty 631-584-6600
Bought with:
Chuan Wang Chen, 10401295625
E Realty International Corp
Source: OneKey® MLS as distributed by MLS GRID,MLS#: 847931
Facts & features
Interior
Bedrooms & bathrooms
- Bedrooms: 5
- Bathrooms: 8
- Full bathrooms: 6
- 1/2 bathrooms: 2
Primary bedroom
- Description: Spacious primary bedroom suite with sitting room, electric fireplace, 2 separate full bathrooms, spiral staircase to roof top deck, coffee bar, huge walk in closet, walls of glass overlooking the gorgeous entertainment backyard.
- Level: Second
Other
- Description: 2 story entry foyer, formal dining room, formal living, family room with custom wood built-ins, wine fridges, card playing area and fireplace. Billiards area, full bar, .5 bath , laundry
- Level: First
Other
- Description: 2nd Floor Room Layout: Second primary bedroom suite with full bathroom, 3 additional bedrooms & main full bathroom - elevator to all floors
- Level: Second
Other
- Description: Spectacular full commercial bar area with tv, seating- fully enclosed with accordion style doors that open completely.
- Level: Other
Other
- Description: separate pool house with kitchen, 2 full bathrooms, guest quarters, full basement, full utilities & Generac generator.
- Level: Other
Basement
- Description: Full walkout basement with 2 full bathrooms, 2 bedrooms, coffee bar, sauna, steam shower, full home theatre, gym area, wine room
- Level: Basement
Kitchen
- Description: gourmet chef's commercial style eat-in-kitchen with dinette area, ample counter space, deep fryer/grill, coffee bar, industrial refrigeration and ovens
- Level: First
Heating
- Baseboard, Forced Air, Oil
Cooling
- Central Air
Appliances
- Included: Cooktop, Dishwasher, Dryer, Gas Cooktop, Gas Oven, Microwave, Range, Refrigerator, Stainless Steel Appliance(s), Oil Water Heater
- Laundry: Washer/Dryer Hookup, Electric Dryer Hookup, Laundry Room, Washer Hookup
Features
- First Floor Full Bath, Breakfast Bar, Built-in Features, Cathedral Ceiling(s), Central Vacuum, Chandelier, Chefs Kitchen, Crown Molding, Double Vanity, Eat-in Kitchen, Entertainment Cabinets, Entrance Foyer, Formal Dining, High Speed Internet, His and Hers Closets, In-Law Floorplan, Kitchen Island, Primary Bathroom, Open Floorplan, Pantry, Recessed Lighting, Sauna, Sound System, Speakers, Storage
- Flooring: Hardwood, Tile
- Doors: ENERGY STAR Qualified Doors
- Windows: Double Pane Windows, Screens
- Basement: Finished,Full,Storage Space,Walk-Out Access
- Attic: Full
- Number of fireplaces: 1
- Fireplace features: Family Room
Interior area
- Total structure area: 8,000
- Total interior livable area: 8,000 sqft
Property
Parking
- Total spaces: 3
- Parking features: Driveway, Garage, Garage Door Opener, Oversized, Storage
- Garage spaces: 3
- Has uncovered spaces: Yes
Features
- Levels: Two
- Patio & porch: Patio, Porch
- Exterior features: Awning(s), Fire Pit, Garden, Gas Grill, Lighting, Mailbox, Rain Gutters, Speakers
- Has private pool: Yes
- Pool features: In Ground, Pool Cover
- Fencing: Fenced
Lot
- Size: 2.4 Acres
- Features: Back Yard, Cleared, Cul-De-Sac, Front Yard, Garden, Landscaped, Level, Near Public Transit, Near School, Near Shops, Private, Sprinklers In Front, Sprinklers In Rear, Stone/Brick Wall
Details
- Additional structures: Pool House
- Parcel number: 0801003000100009002
- Special conditions: None
- Other equipment: Generator
Construction
Type & style
- Home type: SingleFamily
- Architectural style: Estate
- Property subtype: Single Family Residence, Residential
Materials
- Cedar, Stucco
- Foundation: Block
Condition
- Actual
- Year built: 1985
Utilities & green energy
- Sewer: Cesspool
- Water: Public
- Utilities for property: Cable Available, Electricity Connected, Phone Available, Propane, Trash Collection Public, Water Connected
Community & HOA
Community
- Security: Security Gate, Security Lights, Security System
HOA
- Has HOA: No
Location
- Region: Saint James
Financial & listing details
- Price per square foot: $325/sqft
- Tax assessed value: $20,410
- Annual tax amount: $50,232
- Date on market: 4/11/2025
- Cumulative days on market: 22 days
- Listing agreement: Exclusive Right To Sell
- Exclusions: all personal furnishings, artwork, wall hangings, chandelier in dinette area of kitchen
- Electric utility on property: Yes
Price history
| Date | Event | Price |
|---|---|---|
| 12/4/2025 | Sold | $2,600,000$325/sqft |
Source: Public Record Report a problem | ||
| 8/6/2025 | Sold | $2,600,000-3.7%$325/sqft |
Source:  OneKey® MLS as distributed by MLS GRID #847931 Report a problem OneKey® MLS as distributed by MLS GRID #847931 Report a problem | ||
| 5/3/2025 | Pending sale | $2,699,000$337/sqft |
Source: OneKey® MLS as distributed by MLS GRID #847931 Report a problem | ||
| 4/11/2025 | Price change | $2,699,000-6.9%$337/sqft |
Source: OneKey® MLS as distributed by MLS GRID #847931 Report a problem | ||
| 9/25/2024 | Price change | $2,899,000-1.7%$362/sqft |
Source: OneKey® MLS as distributed by MLS GRID #3552587 Report a problem | ||
| 8/2/2024 | Price change | $2,950,000-15.7%$369/sqft |
Source: OneKey® MLS as distributed by MLS GRID #3552587 Report a problem | ||
| 5/17/2024 | Listed for sale | $3,498,000+174.4%$437/sqft |
Source: OneKey® MLS as distributed by MLS GRID #3552587 Report a problem | ||
| 7/11/2001 | Sold | $1,275,000$159/sqft |
Source: Public Record Report a problem | ||
Public tax history
| Year | Property taxes | Tax assessment |
|---|---|---|
| 2025 | -- | $20,410 |
| 2024 | -- | $20,410 |
| 2023 | -- | $20,410 |
| 2022 | -- | $20,410 |
| 2021 | -- | $20,410 |
| 2020 | -- | $20,410 |
| 2019 | -- | $20,410 |
| 2018 | -- | $20,410 |
| 2017 | $40,454 | $20,410 |
| 2016 | -- | $20,410 -7.2% |
| 2015 | -- | $22,000 |
| 2014 | -- | $22,000 +9.1% |
| 2013 | -- | $20,170 |
| 2012 | -- | $20,170 +0.5% |
| 2011 | -- | $20,060 |
| 2010 | -- | $20,060 -6.3% |
| 2009 | -- | $21,400 |
| 2008 | -- | $21,400 -15.5% |
| 2007 | $35,338 +18.3% | $25,335 |
| 2005 | $29,865 +105% | $25,335 +85.3% |
| 2004 | $14,571 +1.2% | $13,675 |
| 2003 | $14,406 +8.5% | $13,675 |
| 2002 | $13,278 | $13,675 |
| 2001 | -- | $13,675 |
| 2000 | $12,044 | $13,675 |
Find assessor info on the county website
Neighborhood: 11780
Nearby homes
- $1,140,700-- bd-- ba-- sqft19 Armand Ct, Saint James, NY 11780Off Market
- $1,833,6005 bd5 ba5.2k sqft11 Armand Ct, Saint James, NY 11780Off Market
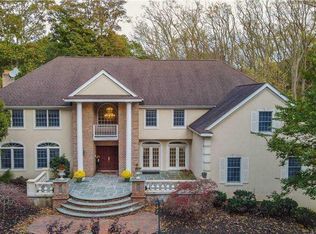
- $1,340,0005 bd5 ba5.3k sqft23 Bacon Rd, Saint James, NY 11780Sold

- $12,500-- bd-- ba-- sqft23 Bacon Rd, Saint james, NY 11780Off Market
- $1,566,5005 bd4 ba3.7k sqft27 Bacon Rd, Saint James, NY 11780Off Market
- $1,429,1004 bd4 ba4.2k sqft12 Valleywood Ct W, Saint James, NY 11780Off Market
- $1,074,7004 bd3 ba2.6k sqft14 Armand Ct, Saint James, NY 11780Off Market
- $1,311,6003 bd3 ba2.4k sqft10 Armand Ct, Saint James, NY 11780Off Market
Nearby schools
GreatSchools rating
- 6/10Saint James Elementary SchoolGrades: K-5Distance: 1.4 mi
- 7/10Nesaquake Middle SchoolGrades: 6-8Distance: 2.3 mi
- 10/10Smithtown High School EastGrades: 9-12Distance: 2.3 mi
Schools provided by the listing agent
- Elementary: Smithtown Elementary School
- Middle: Nesaquake Middle School
- High: Smithtown High School-East
Source: OneKey® MLS as distributed by MLS GRID. This data may not be complete. We recommend contacting the local school district to confirm school assignments for this home.
Get a cash offer in 3 minutes
Find out how much your home could sell for in as little as 3 minutes with a no-obligation cash offer.
Estimated market value
$2,697,500
Get a cash offer in 3 minutes
Find out how much your home could sell for in as little as 3 minutes with a no-obligation cash offer.
Estimated market value
$2,697,500
- New York
- Suffolk County
- Head of the Harbor
- 11780
- 15 Armand Court
Nearby cities
Nearby zip codes
Other Head of the Harbor Topics
- Apartments for Rent in 11780
- Houses for Sale in 11780
- Houses for Rent in 11780
- 11780 Real Estate
- Head of the Harbor Condos
- Houses for Sale in Head of the Harbor
- Newest Listings in Head of the Harbor
- Head of the Harbor Home Values
- Head of the Harbor Real Estate Agents
- Head of the Harbor Refinance
- Head of the Harbor Mortgage Rates
