Skip main navigation
Sold for $1,340,000
  • $1,340,000

    23 Bacon Road, Head Of The Harbor, NY 11780

    5beds
    5,393sqft
    Single Family Residence, Residential
    Built in 1960
    2.38 Acres Lot
    $1,346,000 Zestimate®
    $248/sqft
    $7,293 Estimated rent

    Home value

    $1,346,000

    $1.22M - $1.48M

    $7,293/mo

    Zestimate® history
    Loading
    Loading...

    Owner options

    List your home for rent

    $7,293/mo

    Rent Zestimate®

    Find your next renter with Zillow Rental Manager. Plus, with online applications, you can quickly screen prospective tenants – for free.

    Learn more

    $7,293/mo

    Rent Zestimate®

    Refinance and save

    $9,205/mo

    Est. payment

    Refinancing to a lower rate could help reduce your monthly payments and save thousands over the life of the loan.

    See today's rates

    $9,205/mo

    Est. payment

    Explore your selling options

    Work with a Zillow partner agent

    Leverage their expertise and Zillow's premium Showcase listings to get your home seen by more buyers.

    Get started

    List with your own agent

    Get your home in front of millions of buyers by listing it on Zillow.

    Learn how to do it

    Sell it yourself

    Take full control of how buyers see your home on Zillow by listing For Sale by Owner (FSBO).

    List your home

    What's special

    First floor master bedroomFive oversized bedroomsSun-drenched sun roomGenerous room sizes
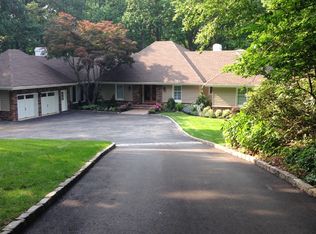
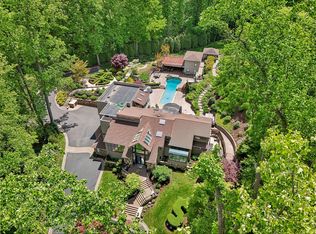
    BACK ON MARKET !! - ALL BINDERS ARE OFF, DEAL FELL THROUGH - HOME IS 100% AVAILABLE ! Welcome to 23 Bacon Road - The Best Value in the coveted Head of the Harbor ! This Elegant & Expansive Ranch-Style home is nestled on 2.38 beautifully landscaped acres in the heart of Head of the Harbor. Built in 1960 & designed by renowned builder Yablonski - This home offers over 5,300 square feet of exquisite living space, This one-of-a-kind gem features a first floor master bedroom, generous room sizes, a sun-drenched sun room and fully finished basement, perfect for entertaining or extended family. Each of the five oversized bedrooms offers comfort and privacy, with ample closet space throughout. The home seamlessly blends classic charm with with modern flavor and is surrounded by mature trees and rolling lawns in a tranquil setting. It's where luxury meets tranquility and every day feels like a vacation. Take advantage of this rare opportunity to own a distinguished property in an exceptional North Shore location.

    Zillow last checked:

    Listing updated:

    Listed by:

    James D. Szollosi 631-972-5711,

    Signature Premier Properties 631-567-0100

    Bought with:

    Filomena Esposito, 10401254290

    Signature Premier Properties

    Source: OneKey® MLS as distributed by MLS GRID,MLS#: 881144MLS Logo

    Facts & features

    Interior

    Bedrooms & bathrooms
    • Bedrooms: 5
    • Bathrooms: 5
    • Full bathrooms: 5
    Heating
    • Hot Water, Radiant
    Cooling
    • Central Air
    Appliances
    • Included: Convection Oven, Dishwasher, Dryer, Electric Water Heater, Freezer, Microwave, Oven, Refrigerator, Stainless Steel Appliance(s), Washer, Oil Water Heater
    • Laundry: Washer/Dryer Hookup, Laundry Room
    Features
    • First Floor Bedroom, First Floor Full Bath, Breakfast Bar, Cathedral Ceiling(s), Crown Molding, Eat-in Kitchen, Entrance Foyer, Formal Dining, High Ceilings, Kitchen Island, Primary Bathroom, Master Downstairs, Open Floorplan, Pantry, Quartz/Quartzite Counters, Recessed Lighting, Storage, Walk-In Closet(s)
    • Flooring: Hardwood
    • Basement: Finished,Full
    • Attic: Finished
    • Number of fireplaces: 1
    Interior area
    • Total structure area: 5,393
    • Total interior livable area: 5,393 sqft

    Property

    Parking
    • Total spaces: 2
    • Parking features: Garage
    • Garage spaces: 2
    Features
    • Patio & porch: Deck, Porch, Screened
    • Has private pool: Yes
    • Pool features: In Ground
    Lot
    • Size: 2.38 Acres
    • Features: Back Yard, Front Yard, Landscaped, Near School, Near Shops, Private
    Details
    • Parcel number: 0801003000100008000
    • Special conditions: None

    Construction

    Type & style
    • Home type: SingleFamily
    • Architectural style: Ranch
    • Property subtype: Single Family Residence, Residential
    • Attached to another structure: Yes
    Materials
    • Brick, Frame, Vinyl Siding
    Condition
    • Year built: 1960

    Utilities & green energy

    • Sewer: Cesspool
    • Water: Public
    • Utilities for property: Cable Connected, Electricity Connected, Phone Connected, Propane, Trash Collection Public, Water Connected

    Community & HOA

    HOA
    • Has HOA: No
    Location
    • Region: Saint James

    Financial & listing details

    • Price per square foot: $248/sqft
    • Tax assessed value: $1,268,750
    • Annual tax amount: $25,601
    • Date on market: 6/24/2025
    • Cumulative days on market: 233 days
    • Listing agreement: Exclusive Right To Sell
    • Electric utility on property: Yes

    Price history

    DateEventPrice
    6/30/2026Sold$1,340,000-4.3%$248/sqft
    Source: OneKey® MLS as distributed by MLS GRID #881144 Report a problem
    3/12/2026Pending sale$1,399,999$260/sqft
    Source: OneKey® MLS as distributed by MLS GRID #881144 Report a problem
    6/24/2025Price change$1,399,999-6.7%$260/sqft
    Source: OneKey® MLS as distributed by MLS GRID #881144 Report a problem
    8/14/2024Listed for sale$1,500,000$278/sqft
    Source: OneKey® MLS as distributed by MLS GRID #3572345 Report a problem

    Public tax history

    YearProperty taxesTax assessment
    2025-- $10,150
    2024-- $10,150
    2023-- $10,150
    2022-- $10,150
    2021-- $10,150
    2020-- $10,150
    2019-- $10,150
    2018-- $10,150
    2017$20,882 $10,150
    2016-- $10,150
    2015-- $10,150
    2014-- $10,150
    2013-- $10,150
    2012-- $10,150 -7.5%
    2011-- $10,975
    2007$15,527 +24%$10,975
    2005$12,525 +8.4%$10,975
    2004$11,557 +7.6%$10,975
    2003$10,736 +8.6%$10,975
    2002$9,883 $10,975
    2001-- $10,975
    2000$9,707 $10,975
    Find assessor info on the county website

    Neighborhood: 11780

    Nearby schools

    GreatSchools rating
    Schools provided by the listing agent
    • Elementary: St James Elementary School
    • Middle: Nesaquake Middle School
    • High: Smithtown High School-East

    Source: OneKey® MLS as distributed by MLS GRID. This data may not be complete. We recommend contacting the local school district to confirm school assignments for this home.

    Get a cash offer in 3 minutes
    Find out how much your home could sell for in as little as 3 minutes with a no-obligation cash offer.
    Estimated market value
    $1,346,000
    Get a cash offer in 3 minutes
    Find out how much your home could sell for in as little as 3 minutes with a no-obligation cash offer.
    Estimated market value
    $1,346,000