BE THE FIRST TO LIVE IN THIS STUNNING 3-bedroom, 3-full bath Florham model home located at Regency@Manalapan. Situated on a premium lot that backs to preserved land, this home offers spacious living areas and modern finishes throughout. The kitchen is equipped with luxury Jenn-Air appliances and quartz countertops. The two story great room includes a marble gas fireplace, creating an inviting space to relax and entertain. The first-floor primary suite boasts a tray ceiling, dual closets, and a spa-like bath. Additionally, a guest suite and full bath are located on the main level. The second floor offers a loft, an additional bedroom, full bath, and unfinished bonus room.
Residents of this community enjoy access to a clubhouse featuring a pool, pickleball, and tennis courts, and much more
Pending
Price cut: $10K (5/13)
$1,167,500
15 Ashlynn Court, Manalapan, NJ 07726
3beds
--sqft
:
Get pre-qualified$7,874/mo
Adult Community
Built in ----
7,405 Square Feet Lot
$1,141,500 Zestimate®
$--/sqft
$445/mo HOA
What's special
Tray ceilingDual closetsModern finishes throughoutMarble gas fireplaceFirst-floor primary suiteSpa-like bathQuartz countertops
- 137 days |
- 236 |
- 3 |
Zillow last checked:
Listing updated:
Listed by:
Barbara Berg 732-239-8783,
Keller Williams Realty West Monmouth
Source: MoreMLS,MLS#: 22607885
Facts & features
Interior
Bedrooms & bathrooms
- Bedrooms: 3
- Bathrooms: 3
- Full bathrooms: 3
Rooms
- Room types: Bonus Room, Loft
Bedroom
- Description: Bedroom 2
- Area: 121
- Dimensions: 11 x 11
Bedroom
- Description: Bedroom 3
- Area: 187
- Dimensions: 17 x 11
Bathroom
- Description: Bedroom 2 en suite
Other
- Area: 340
- Dimensions: 20 x 17
Dining room
- Area: 154
- Dimensions: 14 x 11
Foyer
- Description: 19'5'' ceiling
Great room
- Description: 19'5'' ceiling
- Area: 486
- Dimensions: 27 x 18
Kitchen
- Area: 180
- Dimensions: 15 x 12
Loft
- Area: 352
- Dimensions: 22 x 16
Other
- Description: Primary walk-in closet
- Area: 170
- Dimensions: 10 x 17
Other
- Description: Primary 2nd walk-in closet
- Area: 121
- Dimensions: 11 x 11
Other
- Description: Seperate unfinished room
- Area: 176
- Dimensions: 16 x 11
Heating
- Natural Gas, Forced Air
Cooling
- Central Air
Features
- Ceilings - 9Ft+ 1st Flr, Recessed Lighting
- Flooring: Tile, Wood
- Basement: None
- Attic: Attic
- Number of fireplaces: 1
Property
Parking
- Total spaces: 2
- Parking features: Driveway
- Attached garage spaces: 2
- Has uncovered spaces: Yes
Features
- Stories: 2
- Pool features: Community, In Ground
Lot
- Size: 7,405 Square Feet
- Features: Back to Woods
Details
- Parcel number: 28000720100040
- Zoning description: Residential, Single Family
Construction
Type & style
- Home type: SingleFamily
- Property subtype: Adult Community
Materials
- Brick
Condition
- New construction: No
Utilities & green energy
- Sewer: Public Sewer
Community & HOA
Community
- Senior community: Yes
- Subdivision: Regency@Manalapan
HOA
- Has HOA: Yes
- Services included: Trash, Common Area, Lawn Maintenance, Snow Removal
- HOA fee: $445 monthly
Location
- Region: Manalapan
Financial & listing details
- Tax assessed value: $114,000
- Annual tax amount: $1,915
- Date on market: 3/26/2026
- Inclusions: Wall Oven, Dishwasher, Microwave, Stove, Gas Cooking
Estimated market value
$1,141,500
$1.08M - $1.20M
$5,187/mo
Price history
| Date | Event | Price |
|---|---|---|
| 7/20/2026 | Pending sale | $1,167,500 |
Source:  MoreMLS #22607885 Report a problem MoreMLS #22607885 Report a problem | ||
| 5/13/2026 | Price change | $1,167,500-0.8% |
Source: MoreMLS #22607885 Report a problem | ||
| 3/26/2026 | Listed for sale | $1,177,500-1% |
Source: MoreMLS #22607885 Report a problem | ||
| 12/16/2025 | Listing removed | $1,189,900 |
Source: MoreMLS #22530057 Report a problem | ||
| 10/4/2025 | Price change | $1,189,900+9.2% |
Source:  Bright MLS #NJMM2003812 Report a problem Bright MLS #NJMM2003812 Report a problem | ||
| 10/3/2025 | Price change | $1,089,900-9.2% |
Source:  All Jersey MLS #2516175R Report a problem All Jersey MLS #2516175R Report a problem | ||
| 6/27/2025 | Listed for sale | $1,199,900+7.3% |
Source: MoreMLS #22519168 Report a problem | ||
| 5/22/2025 | Sold | $1,118,052 |
Source: Public Record Report a problem | ||
Public tax history
| Year | Property taxes | Tax assessment |
|---|---|---|
| 2025 | $1,879 | $114,000 |
| 2024 | $1,879 | $114,000 |
Find assessor info on the county website
Monthly payment
Est. payment
Payment breakdown
Explore the cost of this home by adjusting the details. Changes won't be saved.Climate risks
Neighborhood: 07726
Nearby schools
GreatSchools rating
- 8/10Clark Mills Elementary SchoolGrades: 1-5Distance: 3.7 mi
- 8/10Manalapan-Englishtown Middle SchoolGrades: 7-8Distance: 2.3 mi
- 7/10Manalapan High SchoolGrades: 9-12Distance: 3.4 mi
- $1,200,0003 bd3 ba3k sqft60 Sofia Dr, Manalapan, NJ 07726Sold
- $999,0004 bd3 ba3k sqft5 Scarlett Ter, Manalapan, NJ 07726Sold
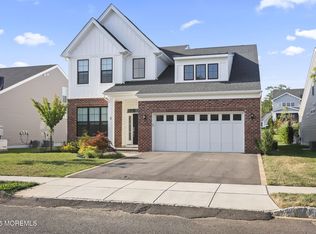
- $1,335,0004 bd3 ba-- sqft12 Tori Ln, Manalapan, NJ 07726Sold
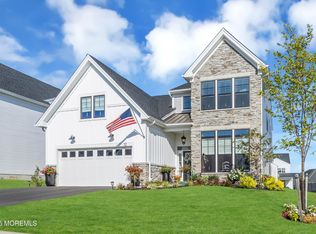
- $1,254,5924 bd3 ba2.9k sqft13 Ashlynn Ct, Manalapan, NJ 07726Sold

- $1,093,9014 bd3 ba2.8k sqft85 Sofia Dr, Manalapan, NJ 07726Sold
- $1,160,2853 bd3 ba3.2k sqft10 Tori Ln, Manalapan, NJ 07726Sold
- $940,7852 bd2 ba1.8k sqft40 Sofia Dr, Manalapan, NJ 07726Sold
- $1,155,7374 bd3 ba-- sqft35 Sofia Dr, Manalapan, NJ 07726Sold
A local agent can set up tours, give advice and negotiate with sellers.
A local lender can help you make sure your offer is ready when you are.
Similar homes
- $1,265,0004 bd3 ba-- sqft47 Sofia Drive, Manalapan, NJ 07726For Sale

 MLS ID #22623233, Scott Harrison, Sackman Realty. MoreMLS
 - $1,250,0003 bd3 ba3.4k sqft49 Sofia Drive, Manalapan, NJ 07726For Sale
 MLS ID #22618436, Jerilyn Restivo, Heritage House Sotheby's International Realty. MoreMLS
 - $965,0004 bd3 ba3.3k sqft331 Gordons Corner Road, Manalapan, NJ 07726For Sale
 MLS ID #22619233, Yehuda Neustadt, Keller Williams Shore Properties. MoreMLS
 - $899,9004 bd3 ba2.1k sqft27 Tracy Drive, Manalapan, NJ 07726For Sale
 MLS ID #22622868, Marianne Rullo, Keller Williams Realty East Monmouth. MoreMLS
 - $875,0003 bd3 ba2.3k sqft113 Mustang Drive, Manalapan, NJ 07726For SaleMLS ID #22622855, Alexa DiPietro, EXP Realty. MoreMLS
- $799,9003 bd3 ba2.3k sqft109 Hedgerow Lane, Manalapan, NJ 07726For SaleMLS ID #22621921, George Pavlushkin, RE/MAX Central. MoreMLS
- $749,9993 bd3 ba2.2k sqft30 Cloverleaf Lane, Manalapan, NJ 07726For SaleMLS ID #22620301, Anthony Fantazzi, EXP Realty. MoreMLS
- $849,9003 bd3 ba2.7k sqft47 Yates Road, Manalapan, NJ 07726For SaleMLS ID #22617645, Alan Kurlander, Coldwell Banker Realty. MoreMLS
- $975,0004 bd3 ba3.2k sqft6 Olena Drive, Jackson, NJ 08527For SaleMLS ID #22624605, Reuven Weiss, Nationwide Homes Realty. MoreMLS
- $1,090,0005 bd4 ba3.7k sqft232 Ambiance Blvd, Freehold, NJ 07728For Sale
 MLS ID #2618227R, SIMI KAPOOR. All Jersey MLS
 - $860,0003 bd4 ba2.5k sqft1614 Melrose Boulevard, Manalapan, NJ 07726New ConstructionMLS ID #22608157, Colleen Dingley, Diane Turton, Realtors-Spring Lake. MoreMLS
- $1,295,0004 bd3 ba3.1k sqft11 Rolling Meadows Court, Cream Ridge, NJ 08514For SaleMLS ID #22616792, Josephine Wilson, Keller Williams Realty Monmouth/Ocean. MoreMLS
- $910,0004 bd3 ba2.4k sqft161 Seton Hall Drive, Freehold, NJ 07728For SaleMLS ID #22623739, Angelica Areus, Keller Williams Realty Ocean Living. MoreMLS
- $1,284,9904 bd3 ba4k sqft21 Iron Bridge Road, Freehold, NJ 07728New ConstructionMoreMLS
- $1,099,0005 bd4 ba3.4k sqft1 Cairnes Ln, East Brunswick, NJ 08816For SaleMLS ID #2700452R, MINNI CHALANA. All Jersey MLS
- $864,9005 bd4 ba2.8k sqft48 Broad Street, Freehold, NJ 07728New ConstructionMLS ID #22611322, Claude Ranieri, American Realty Associates. MoreMLS
- $1,299,0005 bd4 ba3.6k sqft785 State Route 34, Colts Neck, NJ 07722For SaleMLS ID #22612531, Joseph Roda, Encore Real Estate. MoreMLS
- $799,0004 bd3 ba2.4k sqft19 Elm Street, Jackson, NJ 08527For SaleMLS ID #22624464, Tzvi Holtz, Four Points Realty. MoreMLS
- $870,0005 bd3 ba2.9k sqft41 Saint Johns Drive, Freehold, NJ 07728For SaleMLS ID #22623291, Eva Ling, Weichert Realtors-Freehold. MoreMLS
- $1,319,9904 bd3 ba4k sqft41 Georgetown Drive, Freehold, NJ 07728New ConstructionMoreMLS
