Set on a quiet cul-de-sac in the desirable Rolling Meadows development of Upper Freehold, this custom 4-bedroom, 3-bath home offers convenient access to I-195, the New Jersey Turnpike, Princeton, and the Jersey Shore. The chef's kitchen features a 9-foot Taj Mahal quartzite island, JennAir range, custom Shiloh cabinetry, white oak accents, and porcelain tile flooring. The approximately 1,700-square-foot finished basement includes a gym, recreation room, and flexible bonus space. Additional upgrades include a whole-house Generac generator and premium water-filtration system. Outside, enjoy a Trex deck, custom outdoor kitchen, and motorized Pergolux pergola with lighting, heater, and privacy screen. Move-in ready and thoughtfully upgraded throughout.
Pending
Price cut: $50K (7/8)
$1,295,000
11 Rolling Meadows Court, Cream Ridge, NJ 08514
4beds
3,145sqft
Single Family Residence
Built in 2017
3.88 Acres Lot
$1,276,900 Zestimate®
$412/sqft
$-- HOA
What's special
Jennair rangeRecreation roomWhite oak accentsFlexible bonus spaceCustom shiloh cabinetryCustom outdoor kitchenQuiet cul-de-sac
- 101 days
- 1,351
- 50
Zillow last checked:
Listing updated:
Listed by:
Josephine Wilson 732-685-5973,
Keller Williams Realty Monmouth/Ocean
Source: MoreMLS,MLS#: 22616792
Facts & features
Interior
Bedrooms & bathrooms
- Bedrooms: 4
- Bathrooms: 3
- Full bathrooms: 3
Bedroom
- Area: 100
- Dimensions: 10 x 10
Bedroom
- Area: 208
- Dimensions: 16 x 13
Bedroom
- Area: 208
- Dimensions: 16 x 13
Bathroom
- Area: 78
- Dimensions: 6 x 13
Bathroom
- Area: 78
- Dimensions: 6 x 13
Other
- Area: 525
- Dimensions: 35 x 15
Other
- Area: 150
- Dimensions: 10 x 15
Bonus room
- Area: 165
- Dimensions: 15 x 11
Dining room
- Area: 208
- Dimensions: 16 x 13
Exercise room
- Area: 300
- Dimensions: 15 x 20
Family room
- Area: 1210
- Dimensions: 22 x 55
Great room
- Area: 320
- Dimensions: 16 x 20
Kitchen
- Area: 299
- Dimensions: 23 x 13
Rec room
- Area: 238
- Dimensions: 17 x 14
Heating
- Natural Gas, Forced Air
Cooling
- Central Air
Features
- Basement: Finished,Full,Heated
- Number of fireplaces: 1
Interior area
- Total structure area: 3,145
- Total interior livable area: 3,145 sqft
Video & virtual tour
Property
Parking
- Total spaces: 2
- Parking features: Garage - Attached
- Attached garage spaces: 2
Features
- Stories: 2
- Exterior features: Other
Lot
- Size: 3.88 Acres
Details
- Parcel number: 510001800000000110
Construction
Type & style
- Home type: SingleFamily
- Architectural style: A-Frame,Colonial
- Property subtype: Single Family Residence
Condition
- New construction: No
- Year built: 2017
Utilities & green energy
- Water: Well
Community & HOA
Community
- Subdivision: Rolling Meadows
HOA
- Has HOA: No
Location
- Region: Cream Ridge
Financial & listing details
- Price per square foot: $412/sqft
- Tax assessed value: $987,900
- Annual tax amount: $18,256
- Date on market: 6/5/2026
Estimated market value
$1,276,900
$1.21M - $1.34M
$6,203/mo
Price history
| Date | Event | Price |
|---|---|---|
| 9/11/2026 | Pending sale | $1,295,000$412/sqft |
Source:  MoreMLS #22616792 Report a problem MoreMLS #22616792 Report a problem | ||
| 7/8/2026 | Price change | $1,295,000-3.7%$412/sqft |
Source: MoreMLS #22616792 Report a problem | ||
| 6/22/2026 | Price change | $1,345,000-3.9%$428/sqft |
Source: MoreMLS #22616792 Report a problem | ||
| 6/5/2026 | Listed for sale | $1,400,000+42.1%$445/sqft |
Source: MoreMLS #22616792 Report a problem | ||
| 7/1/2024 | Sold | $985,000+9.6%$313/sqft |
Source: MoreMLS #22411371 Report a problem | ||
| 5/4/2024 | Pending sale | $899,000$286/sqft |
Source: MoreMLS #22411371 Report a problem | ||
| 4/25/2024 | Listed for sale | $899,000+36.2%$286/sqft |
Source: MoreMLS #22411371 Report a problem | ||
| 2/6/2018 | Sold | $660,005$210/sqft |
Source: Public Record Report a problem | ||
Public tax history
| Year | Property taxes | Tax assessment |
|---|---|---|
| 2025 | $21,299 +32.4% | $987,900 +32.4% |
| 2024 | $16,084 -0.2% | $746,000 +2.8% |
| 2023 | $16,116 +0.7% | $725,600 +3% |
| 2022 | $16,001 +1% | $704,600 +7.9% |
| 2021 | $15,840 +3.4% | $653,200 +2.1% |
| 2020 | $15,317 +356.2% | $639,600 +0.1% |
| 2019 | $3,358 | $639,000 +363% |
| 2018 | $3,358 +2.6% | $138,000 |
| 2017 | $3,273 +1.1% | $138,000 |
| 2016 | $3,239 -16.4% | $138,000 |
| 2015 | $3,873 | $138,000 |
Find assessor info on the county website
Monthly payment
Est. payment
Payment breakdown
Explore the cost of this home by adjusting the details. Changes won't be saved.Climate risks
Neighborhood: 08514
Nearby schools
Schools provided by the listing agent
- Middle: Stonebridge
- High: Allentown
Source: MoreMLS. This data may not be complete. We recommend contacting the local school district to confirm school assignments for this home.
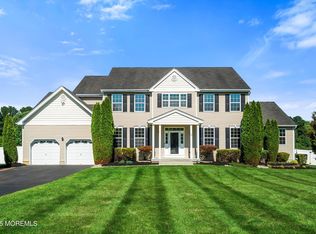
- $1,195,0004 bd6 ba4.3k sqft10 Rolling Meadows Ct, Cream Ridge, NJ 08514Sold

- $1,269,3004 bd4 ba3.5k sqft2 Rolling Meadows Ct, Cream Ridge, NJ 08514Off Market
- $976,7004 bd3 ba2.8k sqft63 Yellow Meetinghouse Rd, Cream Ridge, NJ 08514Off Market
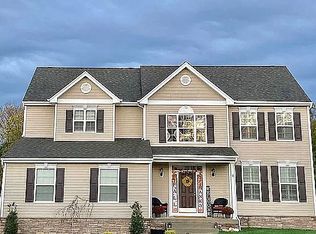
- $1,022,2004 bd3 ba2.7k sqft4 Rolling Meadows Ct, Cream Ridge, NJ 08514Off Market
Similar homes

- $1,270,0005 bd3 ba2.7k sqft578 Dublin Road, Jackson, NJ 08527For Sale
 MLS ID #22626406, Jennifer Niedrach, Weichert Realtors-Freehold. MoreMLS
 - $1,375,0005 bd3 ba4k sqft45 Charleston Springs Road, Millstone, NJ 08510For Sale
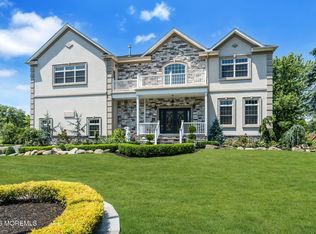 MLS ID #22620332, Debra Carnesi, Keller Williams Realty West Monmouth. MoreMLS
 - $1,325,0004 bd4 ba4.2k sqft3 Haines Dr, Robbinsville, NJ 08691For Sale
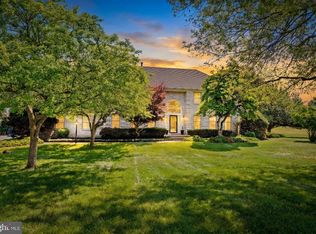
 MLS ID #NJME2077060, Anthony Rosica, Keller Williams Premier. Bright MLS
 - $1,450,0005 bd5 ba4.4k sqft13 Fox Hill Drive, Millstone, NJ 08535For Sale
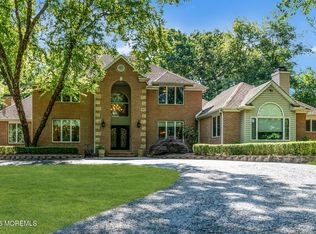 MLS ID #22618647, Giuseppe DiMaggio, Coldwell Banker Realty. MoreMLS
 - $1,350,0004 bd4 ba3.7k sqft222 Chandler Road, Jackson, NJ 08527For SaleMLS ID #22618050, Simcha Salomon, Four Points Realty. MoreMLS
- $1,175,0004 bd4 ba3.3k sqft150 Lions Ct, Freehold, NJ 07728For SaleMLS ID #NJMM2004978, Jeanette Larkin, Keller Williams Premier. Bright MLS
- $1,200,0004 bd4 ba4.5k sqft61 Erin Drive, Jackson, NJ 08527For SaleMLS ID #22624734, Joseph S Viscuso, Crossroads Realty, Inc.. MoreMLS
- $1,249,0004 bd3 ba3.7k sqft21 Cameron Court, Freehold, NJ 07728For SaleMLS ID #22628631, Hugo Nogueira-DaSilva, Keller Williams Realty West Monmouth. MoreMLS
- $1,284,9904 bd3 ba4k sqft71 Georgetown Drive, Freehold, NJ 07728New ConstructionMLS ID #22628376, Linda Kirk, D. R . Horton Realty of Atlantic County LLC. MoreMLS
- $1,299,0003 bd3 ba2.3k sqft51 Casino Drive, Farmingdale, NJ 07727For SaleMLS ID #22608554, Larry Schmidt, Keller Williams Realty Spring Lake. MoreMLS
- $999,9004 bd3 ba3.5k sqft44 Walters Rd, Robbinsville, NJ 08691For SaleMLS ID #NJME2075432, Joan Martinez, Smires & Associates. Bright MLS
- $1,290,0004 bd4 ba4.3k sqft3219 Wilbur Ave, Manchester, NJ 08759For SaleMLS ID #NJOC2043218, Mary Lou Fels-Mycoff, Century 21 Action Plus Realty - Forked River. Bright MLS
- $1,285,0005 bd3 ba2.8k sqft28 Summerhill Avenue, Jackson, NJ 08527For SaleMLS ID #22624644, Cynthia Wright-Suarez, Genora & Co.Realty, LLC. MoreMLS
- $1,200,0005 bd3 ba3.7k sqft11 Topaz Drive, Jackson, NJ 08527For SaleMLS ID #22626784, Mikaela Arpino, NJ Real Estate Boutique. MoreMLS
- $820,0005 bd3 ba3.3k sqft700 Wright Debow Rd, Jackson, NJ 08527For SaleMLS ID #NJOC2043232, Sharif Hatab, EXP Realty, LLC. Bright MLS
- $1,245,0004 bd4 ba2.7k sqft24 Devonshire Dr, Princeton, NJ 08540For SaleMLS ID #NJME2083150, Harveen Bhatla, Keller Williams Premier. Bright MLS
- $1,675,0006 bd5 ba3.8k sqft7 Michael Ct, Millstone Township, NJ 08510For SaleMLS ID #NJMM2004866, Nancy Kowalik, LPT Realty, LLC. Bright MLS
- $1,025,0004 bd3 ba2.3k sqft300 Hunt Road, Freehold, NJ 07728For SaleMLS ID #22627545, Barry Weinstein, Weichert Realtors-Holmdel. MoreMLS
- $949,0004 bd3 ba2.6k sqft1820 Whitesville Road, Toms River, NJ 08755For SaleMLS ID #22628587, Naomi Lieberman, Keller Williams Shore Properties. MoreMLS
- $1,264,9904 bd3 ba4k sqft82 Georgetown Drive, Freehold, NJ 07728New ConstructionMLS ID #22626995, Linda Kirk, D. R . Horton Realty of Atlantic County LLC. MoreMLS
