Skip main navigation
For sale
  • $1,200,000

    61 Erin Drive, Jackson, NJ 08527

    4beds
    4,522sqft
    : 
    $7,062/mo
    Get pre-qualified
    Single Family Residence
    Built in 1998
    0.95 Acres Lot
    $1,167,900 Zestimate®
    $265/sqft
    $-- HOA

    What's special

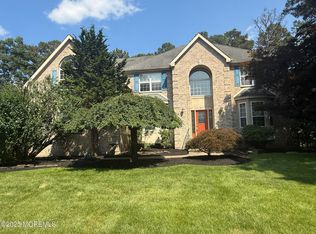
    Stunning 4-bedroom (optional 5th bedroom) home, nestled in the highly desirable The Vineyards community of Jackson. This immaculate residence is loaded with custom upgrades and premium finishes throughout -- too many to list! Step inside to find beautiful built-in cabinetry, elegant custom trim work, and fully updated bathrooms and a modern kitchen that will impress even the most discerning buyer. The flexible first-floor layout offers a perfect space for a guest suite, home office, or additional bedroom. The full walkout basement features a full bathroom and kitchen area, making it ideal for extended family. Enjoy your own private backyard oasis featuring an in-ground pool with hot tub, basketball court, and a large deck with gazebo overlooking an amazing oversized backyard the perfect setting for entertaining or relaxing outdoors. Home has a whole house generator. Don't miss this rare opportunity to own a truly turnkey home in one of Jackson's most sought-after neighborhoods
    20 days
    979
    55

    Zillow last checked:

    Listing updated:

    Listed by:

    Joseph S Viscuso 201-889-6506,

    Crossroads Realty, Inc.,

    Stormie M Polhemus 732-600-8991,

    Crossroads Realty, Inc.

    Source: MoreMLS,MLS#: 22624734MLS Logo

      Facts & features

      Interior

      Bedrooms & bathrooms
      • Bedrooms: 4
      • Bathrooms: 4
      • Full bathrooms: 3
      • 1/2 bathrooms: 1
      Rooms
      • Room types: Bonus Room
      Bedroom
      • Area: 132
      • Dimensions: 12 x 11
      Bedroom
      • Area: 144
      • Dimensions: 12 x 12
      Bedroom
      • Area: 132
      • Dimensions: 11 x 12
      Bathroom
      • Description: 1/2 bATH
      • Area: 20
      • Dimensions: 5 x 4
      Bathroom
      • Area: 45
      • Dimensions: 5 x 9
      Bathroom
      • Description: Full Bath
      Other
      • Area: 204
      • Dimensions: 12 x 17
      Other
      • Area: 300
      • Dimensions: 20 x 15
      Bonus room
      • Area: 130
      • Dimensions: 10 x 13
      Breakfast
      • Area: 117
      • Dimensions: 9 x 13
      Dining room
      • Area: 204
      • Dimensions: 12 x 17
      Family room
      • Area: 289
      • Dimensions: 17 x 17
      Foyer
      • Area: 165
      • Dimensions: 11 x 15
      Garage
      • Area: 361
      • Dimensions: 19 x 19
      Kitchen
      • Area: 143
      • Dimensions: 11 x 13
      Laundry
      • Area: 42
      • Dimensions: 6 x 7
      Living room
      • Area: 204
      • Dimensions: 12 x 17
      Office
      • Description: Built in desk/shelves
      • Area: 156
      • Dimensions: 12 x 13
      Utility room
      • Description: Full Walk out to rear yard with no steps
      Heating
      • Natural Gas, 2 Zoned Heat
      Cooling
      • Central Air, 2 Zoned AC
      Features
      • Balcony, Ceilings - 9Ft+ 1st Flr, Dec Molding, Wet Bar, Recessed Lighting
      • Flooring: Tile
      • Basement: Ceilings - High,Finished,Full,Heated,Walk-Out Access
      • Attic: Pull Down Stairs
      • Number of fireplaces: 1
      Interior area
      • Total structure area: 4,522
      • Total interior livable area: 4,522 sqft

      Property

      Parking
      • Total spaces: 2
      • Parking features: Paved, Double Wide Drive, Driveway
      • Attached garage spaces: 2
      • Has uncovered spaces: Yes
      Features
      • Stories: 2
      • Exterior features: Basketball Court, Swimming
      • Has private pool: Yes
      • Pool features: In Ground, Pool Equipment, Pool/Spa Combo, Vinyl
      • Has spa: Yes
      • Spa features: Outdoor Hot Tub
      Lot
      • Size: 0.95 Acres
      • Features: Back to Woods
      Details
      • Parcel number: 1203401000000074
      • Zoning description: Residential, Single Family

      Construction

      Type & style
      • Home type: SingleFamily
      • Architectural style: Colonial
      • Property subtype: Single Family Residence
      Materials
      • Brick Veneer
      • Roof: Timberline
      Condition
      • New construction: No
      • Year built: 1998

      Utilities & green energy

      • Water: Well

      Community & HOA

      Community
      • Subdivision: The Vineyards
      HOA
      • Has HOA: No
      Location
      • Region: Jackson

      Financial & listing details

      • Price per square foot: $265/sqft
      • Tax assessed value: $1,068,300
      • Annual tax amount: $15,469
      • Date on market: 8/15/2026
      • Inclusions: Washer, Blinds/Shades, Ceiling Fan(s), Dishwasher, Dryer, Light Fixtures, Microwave, Stove, Refrigerator, Gas Cooking, Generator
      • Exclusions: Personal Items, gold light fixture in dining room

        Estimated market value

        $1,167,900

        $1.11M - $1.23M

        $5,037/mo

        Price history

        DateEventPrice
        8/15/2026Listed for sale$1,200,000+531.6%$265/sqft
        Source: MoreMLS #22624734 Report a problem
        9/15/2022Sold$190,000$42/sqft
        Source: Public Record Report a problem

        Public tax history

        YearProperty taxesTax assessment
        2023$14,556 +1%$576,000
        2022$14,406 $576,000
        2021$14,406 +2.5%$576,000
        2020$14,054 +2.7%$576,000
        2019$13,680 +6.7%$576,000 +3.7%
        2018$12,825 +1.9%$555,200
        2017$12,581 +1.7%$555,200
        2016$12,375 +2.7%$555,200
        2015$12,048 +2.8%$555,200
        2014$11,720 +3.6%$555,200
        2013$11,315 +1.1%$555,200
        2012$11,187 +6.3%$555,200
        2011$10,527 +3.6%$555,200
        2010$10,160 +5.3%$555,200
        2009$9,651 +2.1%$555,200 +131.7%
        2008$9,450 $239,600
        2007-- $239,600
        2006$8,499 $239,600
        2004-- $239,600
        2003-- $239,600 +3.9%
        2002-- $230,600
        2001-- $230,600
        Find assessor info on the county website

        Monthly payment

        Est. payment

        Payment breakdown

        Explore the cost of this home by adjusting the details. Changes won't be saved.
        All calculations are estimates and provided by Zillow, Inc. for informational purposes only. Actual amounts may vary.
        HOA fees may include property taxes on listings classified as Co-Ops. Contact the listing agent and/or owner for fee details.
        See how much you could borrow to make a competitive offer.

        Climate risks

        Neighborhood: 08527

        Getting around

        2 / 100
        Car-Dependent
        22 / 100
        Somewhat Bikeable

        Nearby schools

        GreatSchools rating
        Schools provided by the listing agent
        • Elementary: Elms
        • Middle: Carl W. Goetz
        • High: Jackson Memorial

        Source: MoreMLS. This data may not be complete. We recommend contacting the local school district to confirm school assignments for this home.

        A local agent can set up tours, give advice and negotiate with sellers.

        A local lender can help you make sure your offer is ready when you are.

        Browse local experts