Skip main navigation
Sold for $735,000
  • $735,000

    68 Erin Drive, Jackson, NJ 08527

    4beds
    2,518sqft
    Single Family Residence
    Built in 1998
    -- sqft lot
    $847,000 Zestimate®
    $292/sqft
    $4,379 Estimated rent

    Home value

    $847,000

    $805,000 - $889,000

    $4,379/mo

    Zestimate® history
    Loading
    Loading...

    Owner options

    List your home for rent

    $4,379/mo

    Rent Zestimate®

    Find your next renter with Zillow Rental Manager. Plus, with online applications, you can quickly screen prospective tenants – for free.

    Learn more

    $4,379/mo

    Rent Zestimate®

    Refinance and save

    $4,835/mo

    Est. payment

    Refinancing to a lower rate could help reduce your monthly payments and save thousands over the life of the loan.

    See today's rates

    $4,835/mo

    Est. payment

    Explore your selling options

    Work with a Zillow partner agent

    Leverage their expertise and Zillow's premium Showcase listings to get your home seen by more buyers.

    Get started

    List with your own agent

    Get your home in front of millions of buyers by listing it on Zillow.

    Learn how to do it

    Sell it yourself

    Take full control of how buyers see your home on Zillow by listing For Sale by Owner (FSBO).

    List your home

    What's special

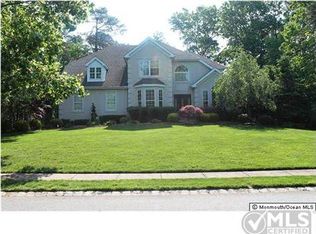
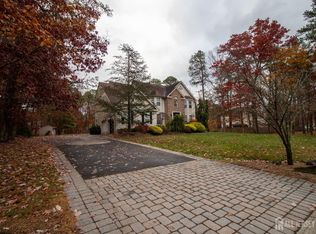
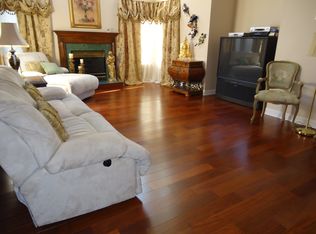
    The Vineyards in Jackson, NJ, Colonial-style home awaits its new owners. Stunning 4 bedroom, 2.5 bathroom home; a sanctuary that offers a comfortable lifestyle. As you step inside the 2-story entry foyer, you'll immediately feel at home. The Kitchen offers oak cabinets, a pantry closet, lots of counter space, tile floors, stainless steel appliances; a breakfast bar and an eat-in kitchen area which provide a versatile space for casual dining. Laundry room with a side entry door makes for easy access from the backyard. Easy to unwind in the family room with its gas fireplace during chilly evenings. Retreat to the Master Bedroom Suite, a true haven of tranquility, the vaulted ceiling adds an air of spaciousness. (select more...) Master bathroom with custom renovations and view of the pool; tile flooring, radiant heat, granite countertops, double sinks, custom vanity with cabinets, for additional storage, and a walk-in shower. The walk-in closet provides ample storage for all your belongings. The Basement is higher than the usual; 12 course basement with new French Drain and sump pump. Partially finished basement with premium insulated walls, recessed lighting, heated and air conditioned. Sliding doors off the family room connect the indoor and outdoor living spaces. Enjoy the expansive 14 X 12 composite decking with an awning, an ideal space for hosting gatherings. A backyard oasis with a stunning in-ground heated pool with a diving board, perfect for the hot summer months, in a fully fenced in private backyard. The shed is perfect for all your outdoor essentials. Manicured yard with lawn sprinklers maintaining the lush and vibrant lawn. Property professionally landscaped adding to the curb appeal. The long driveway ensures ample parking for all your guests. Newer: septic field, well pump and tank, french drain w sump pump, roof, garage doors (insulated), windows, entry door, HVAC, HWH, stove and refrigerator. Conveniently located near the Jersey Shore, easy access to Rt 195, NJ Turnpike, and the GSP, makes commuting a breeze. Near Freehold Mall and The Jackson Outlets. For thrill-seekers, Great Adventure is a short drive away. Welcome home!

    Zillow last checked:

    Listing updated:

    Listed by:

    Stefania Fernandes 732-598-5850,

    ERA Central Realty Group

    Bought with:

    Gina Ursino, 1005528

    Patrick Parker Realty

    Source: MoreMLS,MLS#: 22325872MLS Logo

    Facts & features

    Interior

    Bedrooms & bathrooms
    • Bedrooms: 4
    • Bathrooms: 3
    • Full bathrooms: 2
    • 1/2 bathrooms: 1
    Bedroom
    • Description: #1
    • Area: 180
    • Dimensions: 15 x 12
    Bedroom
    • Description: #2
    • Area: 180
    • Dimensions: 15 x 12
    Bedroom
    • Description: #3
    • Area: 121
    • Dimensions: 11 x 11
    Bathroom
    • Description: 1/2 bath
    • Area: 30
    • Dimensions: 6 x 5
    Bathroom
    • Area: 40
    • Dimensions: 8 x 5
    Other
    • Description: #4
    • Area: 192
    • Dimensions: 16 x 12
    Other
    • Area: 120
    • Dimensions: 12 x 10
    Basement
    • Description: Finished room
    • Area: 320
    • Dimensions: 20 x 16
    Basement
    • Description: Unfinished section #1
    • Area: 253
    • Dimensions: 23 x 11
    Basement
    • Description: Unfinished section #2
    • Area: 484
    • Dimensions: 44 x 11
    Dining room
    • Area: 144
    • Dimensions: 12 x 12
    Family room
    • Area: 247
    • Dimensions: 19 x 13
    Foyer
    • Description: near 1/2 bath
    • Area: 24
    • Dimensions: 6 x 4
    Foyer
    • Description: near mst
    • Area: 15
    • Dimensions: 5 x 3
    Foyer
    • Description: 2nd level foyer
    • Area: 154
    • Dimensions: 14 x 11
    Kitchen
    • Area: 180
    • Dimensions: 15 x 12
    Laundry
    • Area: 60
    • Dimensions: 10 x 6
    Living room
    • Area: 180
    • Dimensions: 15 x 12
    Other
    • Description: Eat in kitchen
    • Area: 144
    • Dimensions: 16 x 9
    Heating
    • Natural Gas, Forced Air, 2 Zoned Heat
    Cooling
    • Central Air, 2 Zoned AC
    Features
    • Ceilings - 9Ft+ 1st Flr, Center Hall, Recessed Lighting
    • Flooring: Ceramic Tile, Wood, See Remarks, Other
    • Basement: Full,Partially Finished
    • Attic: Pull Down Stairs
    • Number of fireplaces: 1
    Interior area
    • Total structure area: 2,518
    • Total interior livable area: 2,518 sqft

    Property

    Parking
    • Total spaces: 2
    • Parking features: Driveway
    • Attached garage spaces: 2
    • Has uncovered spaces: Yes
    Features
    • Stories: 2
    • Exterior features: Swimming
    • Has private pool: Yes
    • Pool features: Fenced, Heated, In Ground, Vinyl
    Lot
    • Dimensions: 151 X 195 X 159 X 151
    • Features: Oversized, Wooded
    • Topography: Level
    Details
    • Parcel number: 120340200004
    • Zoning description: Residential, Single Family

    Construction

    Type & style
    • Home type: SingleFamily
    • Architectural style: Colonial
    • Property subtype: Single Family Residence
    Condition
    • New construction: No
    • Year built: 1998

    Utilities & green energy

    • Water: Well

    Community & neighborhood

    Location
    • Region: Jackson
    • Subdivision: The Vineyards

    HOA & financial

    HOA
    • Has HOA: No

    Price history

    DateEventPrice
    12/28/2023Sold$735,000$292/sqft
    Source: MoreMLS #22325872 Report a problem
    11/20/2023Pending sale$735,000$292/sqft
    Source: MoreMLS #22325872 Report a problem
    11/4/2023Price change$735,000-1.3%$292/sqft
    Source: MoreMLS #22325872 Report a problem
    10/19/2023Listed for sale$745,000$296/sqft
    Source: MoreMLS #22325872 Report a problem
    10/16/2023Pending sale$745,000$296/sqft
    Source: MoreMLS #22325872 Report a problem
    9/18/2023Price change$745,000-3.9%$296/sqft
    Source: MoreMLS #22325872 Report a problem
    9/15/2023Listed for sale$775,000+52%$308/sqft
    Source: MoreMLS #22325872 Report a problem
    8/26/2004Sold$509,900-29.8%$203/sqft
    Source: Public Record Report a problem
    8/14/1998Sold$725,900$288/sqft
    Source: Public Record Report a problem

    Public tax history

    YearProperty taxesTax assessment
    2023$11,657 +1%$461,300
    2022$11,537 $461,300
    2021$11,537 +2.5%$461,300
    2020$11,256 +2.7%$461,300
    2019$10,956 +2.8%$461,300
    2018$10,656 +1.9%$461,300
    2017$10,453 +1.7%$461,300
    2016$10,282 +2.7%$461,300
    2015$10,010 +2.8%$461,300
    2014$9,738 +3.6%$461,300
    2013$9,401 +1.1%$461,300
    2012$9,295 +5.6%$461,300
    2011$8,803 +4.4%$461,300 +0.1%
    2010$8,433 +8.5%$460,800
    2009$7,770 +2.1%$460,800 +138.9%
    2008$7,608 $192,900
    2007-- $192,900
    2006$6,672 $192,900 +2.6%
    2004-- $188,100
    2003-- $188,100
    2002-- $188,100
    2001-- $188,100

    Find assessor info on the county website

    Neighborhood: 08527

    Nearby schools

    GreatSchools rating
    Schools provided by the listing agent
    • Elementary: Elms
    • Middle: Carl W. Goetz
    • High: Jackson Memorial

    Source: MoreMLS. This data may not be complete. We recommend contacting the local school district to confirm school assignments for this home.

    Get a cash offer in 3 minutes
    Find out how much your home could sell for in as little as 3 minutes with a no-obligation cash offer.
    Estimated market value
    $847,000
    Get a cash offer in 3 minutes
    Find out how much your home could sell for in as little as 3 minutes with a no-obligation cash offer.
    Estimated market value
    $847,000