Skip main navigation
Off market
  • $677,200

    15 Ashtree Ln, Malvern, PA 19355

    3beds
    2,844sqft
    SingleFamily
    Built in 2004
    2,110 Square Feet Lot
    $677,200 Zestimate®
    $238/sqft
    $4,002 Estimated rent

    Home value

    $677,200

    $643,000 - $711,000

    $4,002/mo

    Zestimate® history
    Loading
    Loading...

    Owner options

    List your home for rent

    $4,002/mo

    Rent Zestimate®

    Find your next renter with Zillow Rental Manager. Plus, with online applications, you can quickly screen prospective tenants – for free.

    Learn more

    $4,002/mo

    Rent Zestimate®

    Refinance and save

    $4,607/mo

    Est. payment

    Refinancing to a lower rate could help reduce your monthly payments and save thousands over the life of the loan.

    See today's rates

    $4,607/mo

    Est. payment

    Explore your selling options

    Work with a Zillow partner agent

    Leverage their expertise and Zillow's premium Showcase listings to get your home seen by more buyers.

    Get started

    List with your own agent

    Get your home in front of millions of buyers by listing it on Zillow.

    Learn how to do it

    Sell it yourself

    Take full control of how buyers see your home on Zillow by listing For Sale by Owner (FSBO).

    List your home

    What's special

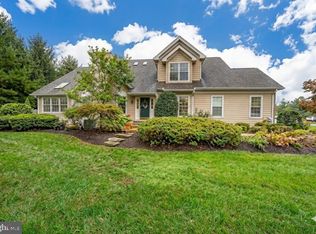
    Come preview this 2 844 sq ft immaculate ""Victoria model"" townhome in Charlestown Meadows a Toll Brothers' 5 Gold Star rated community. This beautiful home features many upgrades; such as hardwood floors throughout the first floor chair rails upgraded crown molding and cherry cabinets. The open floor plan provides for comfort and ease of living. From the foyer you enter the sun lit living-room featuring a soaring two story ceiling and a wall of sparkling windows. Move from this generous sized beautiful room to the spacious kitchen area with newer appliances. The gourmet kitchen with its cherry cabinetry ample Corian countertops and custom tiled backsplash all blend together to make for a very inviting space. The homeowner recently replaced the electric stove with a gas stove. You can gather at the breakfast bar or enjoy your meals in the sunny breakfast room which overlooks the Trex deck and landscaped secluded back yard. Walk down the steps from the deck to a grassy backyard lined with trees shrubs and roses. The cozy sitting space in the fam.room features built-in bookshelves with lower cabinets ready for your decorating ideas. When you decide to turn in for the evening the luxury of the Master Suite will be waiting. This generous sized bedroom includes his/hers closets and an en suite bath. Master bath has a soaking tub and separate shower ceramic tile flooring double sinks and spacious vanity. Included on the upper floor are two additional bedrooms and a full bath. Combine this prime location elegant beauty numerous upgrades and comforts of this home; and all of the available community's fitness and social amenities that are directly across the street from this home;and you will find this to be the perfect place for you! One's lifestyle at Charlestown Meadows is one to envy with its well equipped fitness center sauna weight room in-season pools tennis court clubhouse cabana and a scenic two mile walking trail. You deserve such an enjoyable carefree lifestyle!

    This property is off market, which means it's not currently listed for sale or rent on Zillow. This may be different from what's available on other websites or public sources.
    Facts & features

    Interior

    Bedrooms & bathrooms
    • Bedrooms: 3
    • Bathrooms: 3
    • Full bathrooms: 3
    Heating
    • Forced air, Gas, Propane / Butane
    Cooling
    • Central
    Appliances
    • Included: Dishwasher, Dryer, Freezer, Garbage disposal, Microwave, Range / Oven, Refrigerator, Trash compactor, Washer
    Features
    • Flooring: Tile, Carpet, Hardwood
    • Basement: Unfinished
    • Has fireplace: Yes
    Interior area
    • Total interior livable area: 2,844 sqft

    Property

    Parking
    • Total spaces: 2
    • Parking features: Garage - Attached, Off-street, On-street
    Features
    • Exterior features: Shingle, Stone, Vinyl, Cement / Concrete
    • Has spa: Yes
    • Has view: Yes
    • View description: Park, Territorial, Mountain
    Lot
    • Size: 2,110 sqft
    Details
    • Parcel number: 350600410000

    Construction

    Type & style
    • Home type: SingleFamily
    Materials
    • Roof: Asphalt
    Condition
    • Year built: 2004

    Community & neighborhood

    Community
    • Community features: Fitness Center
    Location
    • Region: Malvern

    HOA & financial

    HOA
    • Has HOA: Yes
    • HOA fee: $311 monthly

    Price history

    DateEventPrice
    12/27/2014Listing removed$469,000$165/sqft
    Source: Berkshire Hathaway HomeServices Fox & Roach, Realtors #6476385 Report a problem
    11/19/2014Price change$469,000-2.1%$165/sqft
    Source: Berkshire Hathaway HomeServices Fox & Roach, Realtors #6476385 Report a problem
    10/31/2014Price change$479,000-2%$168/sqft
    Source: Berkshire Hathaway HomeServices Fox & Roach, Realtors #6476385 Report a problem
    10/24/2014Listed for sale$489,000+14.3%$172/sqft
    Source: Berkshire Hathaway HomeServices Fox & Roach, Realtors #6476385 Report a problem
    4/10/2011Listing removed$427,700$150/sqft
    Source: Keller Williams Realty #5793222 Report a problem
    2/11/2011Price change$427,700+0.9%$150/sqft
    Source: Keller Williams Realty #5793222 Report a problem
    11/10/2010Price change$423,700-0.9%$149/sqft
    Source: Keller Williams Real Estate #5793222 Report a problem
    10/29/2010Price change$427,700-2.3%$150/sqft
    Source: Keller Williams Real Estate #5793222 Report a problem
    9/18/2010Price change$437,700-0.7%$154/sqft
    Source: RE/MAX Professional Realty, Inc. #5690595 Report a problem
    4/10/2010Listed for sale$440,700+11.6%$155/sqft
    Source: RE/MAX Professional Realty #5690595 Report a problem
    5/6/2008Sold$395,000+14.5%$139/sqft
    Source: Public Record Report a problem
    1/3/2005Sold$344,975$121/sqft
    Source: Public Record Report a problem

    Public tax history

    YearProperty taxesTax assessment
    2025$6,185 +2.1%$204,220
    2024$6,059 +2.5%$204,220
    2023$5,914 +2.6%$204,220
    2022$5,763 +2%$204,220
    2021$5,649 +302.7%$204,220
    2020$1,403 -74%$204,220
    2019$5,394 +1.9%$204,220
    2018$5,293 +9900.3%$204,220
    2017$53 -98.8%$204,220
    2016$4,573 $204,220
    2015$4,573 $204,220
    2014$4,573 $204,220
    2013-- $204,220
    2012-- $204,220
    2011-- $204,220
    2010-- $204,220
    2009-- $204,220 -11.7%
    2008-- $231,260
    2007-- $231,260
    2006-- $231,260

    Find assessor info on the county website

    Neighborhood: 19355

    Nearby schools

    GreatSchools rating
    Schools provided by the listing agent
    • Elementary: MARKLEY
    • Middle: GREAT VALLEY M.S.
    • High: GREAT VALLEY
    • District: Great Valley

    Source: The MLS. This data may not be complete. We recommend contacting the local school district to confirm school assignments for this home.

    Get a cash offer in 3 minutes
    Find out how much your home could sell for in as little as 3 minutes with a no-obligation cash offer.
    Estimated market value
    $677,200
    Get a cash offer in 3 minutes
    Find out how much your home could sell for in as little as 3 minutes with a no-obligation cash offer.
    Estimated market value
    $677,200