Welcome to 19 Ashtree Lane, where comfort and elegance meet in this stunning 3-bedroom, 2.5-bathroom end unit carriage home nestled in the highly sought-after Charlestown Meadows within the prestigious Great Valley school district. Step inside to discover a well-maintained and spacious open floor plan, perfect for comfortable living and entertaining. You are greeted by the grand 2-story entryway setting the tone for the exquisite features that await you. The first floor boasts beautiful hardwood flooring throughout, adding warmth and charm to the space. To the left of the entryway is the spacious living room, featuring cathedral ceilings that create an airy and inviting atmosphere. Cozy up by the fireplace on chilly evenings and enjoy the tranquility of this well-designed room. On the right side of the entryway is the formal dining room, adorned with stunning crown molding, chair railing, and a gorgeous chandelier, perfect for hosting memorable holiday dinners. Continue through the dining room to discover the eat-in kitchen, a chef's delight with ample cabinet space, elegant granite countertops, and a convenient double oven for all your cooking needs. The kitchen is bathed in natural light streaming through the large windows, creating a delightful spot for sipping morning coffee or enjoying meals with family. Adjacent to the kitchen is the main floor laundry room, offering added convenience and functionality. Step into the sunroom, a peaceful retreat with beautiful built-in cabinets and sliding door access to the deck, where you can relax and soak in the serene surroundings. The main floor also features a spacious master bedroom, flooded with sunlight and adorned with fresh carpeting. This retreat includes two large walk-in closets and a luxurious ensuite bathroom featuring tile flooring, a tile surround soaking tub, a walk-in shower, and his and her vanities for added convenience and luxury. A powder room on the main floor ensures convenience for both family and guests alike. Venture upstairs to discover two additional bedrooms, each equipped with ceiling fans and fresh carpeting, providing comfort and privacy for family members or guests, as well as a full hall bathroom. The upstairs loft area provides a versatile space that can be used as a playroom, home office, or anything that suits your lifestyle needs. The full unfinished basement offers plenty of storage space and the perfect setting for a workshop. Charlestown Meadows offers a nearly maintenance-free lifestyle, allowing you to enjoy your home without the hassle of extensive upkeep. Additionally, this community has outstanding amenities, such as a clubhouse, walking trail, tennis courts, playgrounds, and an in-ground community pool. Plus, the neighborhood's prime location makes commuting a breeze, with easy access to Route 401, RR 113, RT 29, Rt 30 (business and bypass), and the PA Turnpike. Experience the convenience of living close to modern conveniences and amenities while enjoying the tranquility of this lovely community. Don't miss out on this opportunity to make 19 Ashtree Lane your new home sweet home!
Sold for $686,341
$686,341
19 Ashtree Ln, Malvern, PA 19355
3beds
2,874sqft
Townhouse
Built in 2004
2,125 Square Feet Lot
$702,500 Zestimate®
$239/sqft
$3,796 Estimated rent
Home value
$702,500
$667,000 - $738,000
$3,796/mo
Zestimate® history
Owner options
List your home for rent
$3,796/mo
Rent Zestimate®
Find your next renter with Zillow Rental Manager. Plus, with online applications, you can quickly screen prospective tenants – for free.
$3,796/mo
Rent Zestimate®
Refinance and save
$4,834/mo
Est. payment
Refinancing to a lower rate could help reduce your monthly payments and save thousands over the life of the loan.
$4,834/mo
Est. payment
Explore your selling options
Work with a Zillow partner agent
Leverage their expertise and Zillow's premium Showcase listings to get your home seen by more buyers.
Get startedList with your own agent
Get your home in front of millions of buyers by listing it on Zillow.
Learn how to do itSell it yourself
Take full control of how buyers see your home on Zillow by listing For Sale by Owner (FSBO).
List your homeWhat's special
Tennis courtsUpstairs loft areaTile surround soaking tubSpacious master bedroomMaintenance - free lifestyleLaundry roomSpacious open floor plan
Zillow last checked:
Listing updated:
Listed by:
Cj Stein 610-549-4435,
Keller Williams Real Estate -Exton,
Co-Listing Agent: Elizabeth A Stein 610-639-1743,
Keller Williams Real Estate -Exton
Bought with:
Moe Mahoney, RS313086
BHHS Fox & Roach Wayne-Devon
Source: Bright MLS,MLS#: PACT2062316
Facts & features
Interior
Bedrooms & bathrooms
- Bedrooms: 3
- Bathrooms: 3
- Full bathrooms: 2
- 1/2 bathrooms: 1
- Main level bathrooms: 2
- Main level bedrooms: 1
Basement
- Area: 0
Heating
- Forced Air, Natural Gas
Cooling
- Central Air, Electric
Appliances
- Included: Cooktop, Dishwasher, Disposal, Dryer, Microwave, Double Oven, Oven, Refrigerator, Washer, Gas Water Heater
- Laundry: Main Level
Features
- Breakfast Area, Chair Railings, Crown Molding, Entry Level Bedroom, Family Room Off Kitchen, Open Floorplan, Eat-in Kitchen, Kitchen Island, Walk-In Closet(s), 9'+ Ceilings
- Flooring: Carpet, Wood
- Basement: Full
- Number of fireplaces: 1
- Fireplace features: Gas/Propane
Interior area
- Total structure area: 2,874
- Total interior livable area: 2,874 sqft
- Finished area above ground: 2,874
- Finished area below ground: 0
Property
Parking
- Total spaces: 2
- Parking features: Garage Faces Side, Attached
- Attached garage spaces: 2
Accessibility
- Accessibility features: None
Features
- Levels: Two
- Stories: 2
- Pool features: Community
Lot
- Size: 2,125 Square Feet
Details
- Additional structures: Above Grade, Below Grade
- Parcel number: 3506 0039
- Zoning: RES
- Special conditions: Standard
Construction
Type & style
- Home type: Townhouse
- Architectural style: Colonial
- Property subtype: Townhouse
Materials
- Vinyl Siding
- Foundation: Concrete Perimeter
- Roof: Asphalt,Pitched,Shingle
Condition
- Excellent
- New construction: No
- Year built: 2004
Utilities & green energy
- Electric: 200+ Amp Service
- Sewer: Public Sewer
- Water: Public
Community & HOA
Community
- Features: Pool
- Security: 24 Hour Security
- Subdivision: Charlestown Meadows
HOA
- Has HOA: Yes
- Amenities included: Clubhouse, Jogging Path, Pool, Tennis Court(s), Tot Lots/Playground, Fitness Center
- Services included: Common Area Maintenance, Maintenance Grounds, Snow Removal
- HOA fee: $438 monthly
- HOA name: CHARLESTOWN MEADOWS
Location
- Region: Malvern
- Municipality: CHARLESTOWN TWP
Financial & listing details
- Price per square foot: $239/sqft
- Tax assessed value: $262,000
- Annual tax amount: $7,394
- Date on market: 4/9/2024
- Listing agreement: Exclusive Right To Sell
- Listing terms: Cash,Conventional
- Inclusions: Washer / Dryer / Refrigerator / Blinds / Drapes / Lighting Fixtures, Basement Shelves, Cabinets, Workbench, Wb Light And Dehumidifier, Garage Cabinets
- Ownership: Fee Simple
Price history
| Date | Event | Price |
|---|---|---|
| 6/17/2024 | Sold | $686,341+0.9%$239/sqft |
Source:  Bright MLS #PACT2062316 Report a problem Bright MLS #PACT2062316 Report a problem | ||
| 4/17/2024 | Contingent | $680,000$237/sqft |
Source: Bright MLS #PACT2062316 Report a problem | ||
| 4/9/2024 | Listed for sale | $680,000+61.9%$237/sqft |
Source: Bright MLS #PACT2062316 Report a problem | ||
| 3/7/2005 | Sold | $419,886$146/sqft |
Source: Public Record Report a problem | ||
Public tax history
| Year | Property taxes | Tax assessment |
|---|---|---|
| 2026 | $8,157 +2.8% | $262,000 |
| 2025 | $7,934 +2.1% | $262,000 |
| 2024 | $7,774 +2.5% | $262,000 |
| 2023 | $7,588 +2.6% | $262,000 |
| 2022 | $7,394 +2% | $262,000 |
| 2021 | $7,247 +302.7% | $262,000 |
| 2020 | $1,800 -74% | $262,000 |
| 2019 | $6,920 +1.9% | $262,000 |
| 2018 | $6,791 +9899.7% | $262,000 |
| 2017 | $68 -98.8% | $262,000 |
| 2016 | $5,902 | $262,000 |
| 2015 | $5,902 | $262,000 |
| 2014 | $5,902 | $262,000 |
| 2013 | -- | $262,000 |
| 2012 | -- | $262,000 |
| 2011 | -- | $262,000 |
| 2010 | -- | $262,000 |
| 2009 | -- | $262,000 |
| 2008 | -- | $262,000 |
| 2007 | -- | $262,000 |
| 2006 | -- | $262,000 |
Find assessor info on the county website
Neighborhood: 19355
Nearby homes
- $721,0003 bd2 ba3.1k sqft21 Ashtree Ln, Malvern, PA 19355Off Market
- $660,0003 bd3 ba2.8k sqft23 Ashtree Ln, Malvern, PA 19355Sold
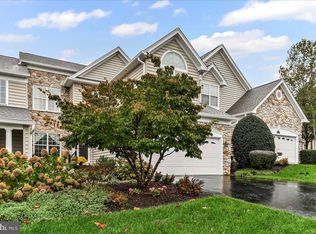
- $684,9003 bd3 ba4k sqft17 Ashtree Ln, Malvern, PA 19355Off Market
- $702,6003 bd2 ba2.7k sqft25 Ashtree Ln, Malvern, PA 19355Off Market

- $659,4003 bd3 ba2.8k sqft15 Ashtree Ln, Malvern, PA 19355Off Market
- $867,2003 bd4 ba4.1k sqft13 Ashtree Ln #13, Malvern, PA 19355Off Market
- $713,0004 bd4 ba4.1k sqft13 Ashtree Ln, Malvern, PA 19355Off Market
- $771,7003 bd3 ba3.8k sqft18 Ashtree Ln, Malvern, PA 19355Off Market
Nearby schools
GreatSchools rating
- 8/10Kathryn D. Markley El SchoolGrades: K-4Distance: 3 mi
- 10/10Great Valley Middle SchoolGrades: 7-8Distance: 2.4 mi
- 10/10Great Valley High SchoolGrades: 9-12Distance: 2.2 mi
Schools provided by the listing agent
- District: Great Valley
Source: Bright MLS. This data may not be complete. We recommend contacting the local school district to confirm school assignments for this home.
Get a cash offer in 3 minutes
Find out how much your home could sell for in as little as 3 minutes with a no-obligation cash offer.
Estimated market value
$702,500
Get a cash offer in 3 minutes
Find out how much your home could sell for in as little as 3 minutes with a no-obligation cash offer.
Estimated market value
$702,500
- Pennsylvania
- Chester County
- Malvern
- 19355
- 19 Ashtree Ln
