Skip main navigation
Sold for $255,000
  • $255,000

    15 Asters Ct, Homosassa, FL 34446

    4beds
    1,661sqft
    Single Family Residence
    Built in 1987
    0.28 Acres Lot
    $260,700 Zestimate®
    $154/sqft
    $1,875 Estimated rent

    Home value

    $260,700

    $245,000 - $274,000

    $1,875/mo

    Zestimate® history
    Loading
    Loading...

    Owner options

    List your home for rent

    $1,875/mo

    Rent Zestimate®

    Find your next renter with Zillow Rental Manager. Plus, with online applications, you can quickly screen prospective tenants – for free.

    Learn more

    $1,875/mo

    Rent Zestimate®

    Refinance and save

    $1,919/mo

    Est. payment

    Refinancing to a lower rate could help reduce your monthly payments and save thousands over the life of the loan.

    See today's rates

    $1,919/mo

    Est. payment

    Explore your selling options

    Work with a Zillow partner agent

    Leverage their expertise and Zillow's premium Showcase listings to get your home seen by more buyers.

    Get started

    List with your own agent

    Get your home in front of millions of buyers by listing it on Zillow.

    Learn how to do it

    Sell it yourself

    Take full control of how buyers see your home on Zillow by listing For Sale by Owner (FSBO).

    List your home

    What's special

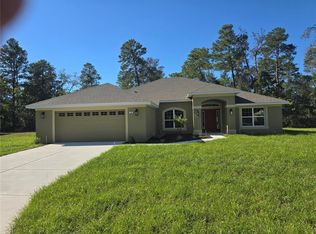
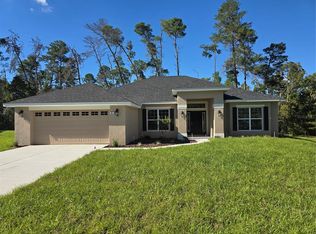
    This Charming Property Features 4 Bedrooms, 2 Bathrooms, 2-Car Garage On A Cul-De-Sac. This Residence Boasts An Open Floor Plan, Ideal For Modern Living. The Spacious Dining Area Flows Seamlessly Into The Living Room. The Kitchen Has Ample Cabinet Space And A Convenient Breakfast Bar. A Breakfast Nook Nestled In The Bay Window Offers a Cozy Spot To Enjoy Morning Meals. The Large Master Bedroom Is A Retreat Unto Itself, With 2 Walk-In Closets And An En Suite Bath For Added Luxury. The Additional Bedrooms Also Offer Generous Closet Space For Storage Convenience. Inside, You'll Find a Dedicated Laundry Room Complete With Cabinets and A Utility Sink, Ensuring Laundry Day Is A Breeze. The Attached 2 Car Garage Includes A Workshop Area, Perfect For DIY Enthusiasts Or Extra Storage Needs. Outside, The Large Backyard Overlooks A Wooded Area, Providing A Serene Backdrop For Outdoor Gatherings Or Relaxation. Versatile In Design, The 4th Bedroom Can Serve as an Office, Guest Room, or Hobby Room/Den, Catering To Your Specific Needs And Lifestyle. Roof 2022. Don't Miss Out On The Opportunity To Make This Delightful Property Your New Home!

    Zillow last checked:

    Listing updated:

    Listed by:

    Sean P Bradley 352-293-6089,

    Keller Williams-Elite Partners

    Bought with:

    NON MEMBER

    NON MEMBER

    Source: HCMLS,MLS#: 2238266MLS Logo

    Facts & features

    Interior

    Bedrooms & bathrooms
    • Bedrooms: 4
    • Bathrooms: 2
    • Full bathrooms: 2
    Primary bedroom
    • Area: 186.02
    • Dimensions: 10.11x18.4
    Primary bedroom
    • Area: 186.02
    • Dimensions: 10.11x18.4
    Bedroom 2
    • Area: 126.54
    • Dimensions: 11.4x11.1
    Bedroom 2
    • Area: 126.54
    • Dimensions: 11.4x11.1
    Bedroom 3
    • Area: 136.85
    • Dimensions: 11.5x11.9
    Bedroom 3
    • Area: 136.85
    • Dimensions: 11.5x11.9
    Bedroom 4
    • Area: 164.4
    • Dimensions: 13.7x12
    Bedroom 4
    • Area: 164.4
    • Dimensions: 13.7x12
    Dining room
    • Area: 94.86
    • Dimensions: 10.2x9.3
    Dining room
    • Area: 94.86
    • Dimensions: 10.2x9.3
    Kitchen
    • Area: 126.14
    • Dimensions: 11.9x10.6
    Kitchen
    • Area: 126.14
    • Dimensions: 11.9x10.6
    Living room
    • Area: 279.53
    • Dimensions: 15.11x18.5
    Living room
    • Area: 279.53
    • Dimensions: 15.11x18.5
    Heating
    • Central, Electric
    Cooling
    • Central Air, Electric
    Appliances
    • Included: Dishwasher, Electric Cooktop, Electric Oven, Refrigerator
    • Laundry: Sink
    Features
    • Breakfast Bar, Ceiling Fan(s), Open Floorplan, Primary Bathroom - Tub with Shower, Master Downstairs, Vaulted Ceiling(s), Walk-In Closet(s), Split Plan
    • Flooring: Carpet, Laminate, Wood
    • Has fireplace: No
    Interior area
    • Total structure area: 1,661
    • Total interior livable area: 1,661 sqft

    Property

    Parking
    • Total spaces: 2
    • Parking features: Attached
    • Attached garage spaces: 2
    Features
    • Levels: One
    • Stories: 1
    • Patio & porch: Patio
    Lot
    • Size: 0.28 Acres
    • Features: Cul-De-Sac
    Details
    • Parcel number: 18E20S130020 01640 0110
    • Zoning: Other
    • Zoning description: Other

    Construction

    Type & style
    • Home type: SingleFamily
    • Architectural style: Ranch
    • Property subtype: Single Family Residence
    Materials
    • Block, Concrete, Stucco
    • Roof: Shingle
    Condition
    • Fixer
    • New construction: No
    • Year built: 1987

    Utilities & green energy

    • Electric: 220 Volts
    • Sewer: Public Sewer
    • Water: Public
    • Utilities for property: Cable Available

    Community & HOA

    Community
    • Subdivision: Not In Hernando
    HOA
    • Has HOA: Yes
    • Amenities included: Clubhouse, Fitness Center, Golf Course, Shuffleboard Court, Other
    • HOA fee: $124 annually
    Location
    • Region: Homosassa

    Financial & listing details

    • Price per square foot: $154/sqft
    • Tax assessed value: $203,569
    • Annual tax amount: $2,998
    • Date on market: 5/12/2024
    • Listing terms: Cash,Conventional,FHA,VA Loan
    • Road surface type: Paved

    Price history

    DateEventPrice
    6/24/2024Sold$255,000-1.9%$154/sqft
    Source: HCMLS #2238266 Report a problem
    5/13/2024Pending sale$259,900$156/sqft
    Source: HCMLS #2238266 Report a problem
    5/12/2024Listed for sale$259,900$156/sqft
    Source: HCMLS #2238266 Report a problem
    5/12/2024Pending sale$259,900$156/sqft
    Source: HCMLS #2238266 Report a problem
    5/3/2024Listed for sale$259,900+62.4%$156/sqft
    Source: Realtors Association of Citrus County #832997 Report a problem
    3/24/2021Listing removed--
    Source: Owner Report a problem
    1/29/2021Sold$160,000-3%$96/sqft
    Source: Public Record Report a problem
    9/6/2020Listed for sale$165,000+11.4%$99/sqft
    Source: Owner Report a problem
    3/17/2011Listing removed$148,158$89/sqft
    Source: Keller Williams Realty Elite Partners #346525 Report a problem
    12/31/2010Listed for sale$148,158+64.6%$89/sqft
    Source: Keller Williams Realty Elite Partners #346525 Report a problem
    12/31/2008Sold$90,000$54/sqft
    Source: Public Record Report a problem

    Public tax history

    YearProperty taxesTax assessment
    2025$2,650 -15.6%$203,569 +5.2%
    2024$3,138 +4.7%$193,518 +10%
    2023$2,999 +20.1%$175,925 +10%
    2022$2,498 +22.7%$159,932 +24.8%
    2021$2,035 +9.4%$128,118 +4.4%
    2020$1,859 +8.5%$122,705 +15.9%
    2019$1,714 +9.7%$105,883 +10%
    2018$1,563 $96,257 +6.7%
    2017$1,563 +3.8%$90,212 +0.6%
    2016$1,505 -0.6%$89,707 +15.3%
    2015$1,514 +8.8%$77,800 +0.6%
    2014$1,392 +2.4%$77,320 +3.4%
    2013$1,360 +4.9%$74,800 -4.3%
    2012$1,296 -10.6%$78,135 -10.8%
    2011$1,450 -0.7%$87,558 -2.9%
    2010$1,460 -9.6%$90,188 -6.5%
    2009$1,615 -14%$96,471 -15%
    2008$1,879 -17.9%$113,487 -20.5%
    2007$2,289 +141%$142,700 +77.7%
    2006$950 -5.1%$80,300 +2.9%
    2005$1,001 -0.2%$78,000 +2.9%
    2004$1,003 +5.9%$75,800 +1.9%
    2003$947 +4.6%$74,400 +2.3%
    2002$905 +6.5%$72,700 +4.5%
    2000$850 $69,600
    Find assessor info on the county website

    Neighborhood: Sugarmill Woods

    Nearby schools

    GreatSchools rating
    Get a cash offer in 3 minutes
    Find out how much your home could sell for in as little as 3 minutes with a no-obligation cash offer.
    Estimated market value

    $260,700

    Get a cash offer in 3 minutes
    Find out how much your home could sell for in as little as 3 minutes with a no-obligation cash offer.
    Estimated market value

    $260,700