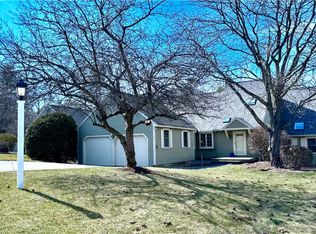
Look no further, this beautifully updated unit with access to the Amherst Village biking/walking path offers a 1st floor primary with private full bathroom, dbl vanity & granite countertops. The welcoming foyer boasts a vaulted ceiling with skylight & opens onto the living room with custom built-ins & wood burning fireplace, a formal dining room with custom millwork, a lg open kitchen with granite countertops & stainless appliances, a sunroom/family room that offers access to the private side deck, a rear mudroom that allows for direct access to the 2 car attached garage & a 1st floor 1/2 bath & laundry room. There are another 2 spacious bedrooms, an updated full bathroom with oversized vanity with granite countertop, and loads of attic storage on the 2nd floor. Beautiful hardwood floors run throughout the unit as does the newly (dimmable) recessed can lights installed throughout. A lg sun-filled, walk-out lower level allows for extra storage or easy finishing to create more livable space based on your families needs. The park-like grounds & walkability of Atherton Commons makes this location high sought after. Less than 1/2 a mile to Amherst Village Center, Moultons Market, the Town Library & Town Tennis Courts. No age restriction & pets allowed. HOA covers septic, water, landscaping, plowing, trash & all exterior of the units including roofs & decks. House Roofs done 3yrs ago. Garage Roofs within past 10yrs.
Closed
Listed by: EXP Realty • Gina Aselin
Bought with: BHGRE Masiello Bedford
$589,900
15 Atherton Lane #15, Amherst, NH 03031
3beds
1,928sqft
Condominium, Townhouse
Built in 1984
55 Acres Lot
$604,000 Zestimate®
$306/sqft
$3,526 Estimated rent
Home value
$604,000
$568,000 - $646,000
$3,526/mo
Zestimate® history
Owner options
List your home for rent
$3,526/mo
Rent Zestimate®
Find your next renter with Zillow Rental Manager. Plus, with online applications, you can quickly screen prospective tenants – for free.
$3,526/mo
Rent Zestimate®
Refinance and save
$3,236/mo
Est. payment
Refinancing to a lower rate could help reduce your monthly payments and save thousands over the life of the loan.
$3,236/mo
Est. payment
Explore your selling options
Work with a Zillow partner agent
Leverage their expertise and Zillow's premium Showcase listings to get your home seen by more buyers.
Get startedList with your own agent
Get your home in front of millions of buyers by listing it on Zillow.
Learn how to do itSell it yourself
Take full control of how buyers see your home on Zillow by listing For Sale by Owner (FSBO).
List your homeWhat's special
Zillow last checked:
Listing updated:
Listed by:
Gina Aselin,
EXP Realty Cell:603-620-3830
Bought with:
Nancy Walsh
BHGRE Masiello Bedford
Source: PrimeMLS,MLS#: 5012806
Facts & features
Interior
Bedrooms & bathrooms
- Bedrooms: 3
- Bathrooms: 3
- Full bathrooms: 2
- 1/2 bathrooms: 1
Heating
- Oil, Forced Air
Cooling
- Central Air
Appliances
- Included: Dishwasher, Dryer, Microwave, Electric Range, Washer
- Laundry: 1st Floor Laundry
Features
- Dining Area, Kitchen/Family, Primary BR w/ BA, Natural Light, Walk-In Closet(s)
- Flooring: Hardwood, Tile
- Windows: Skylight(s)
- Basement: Daylight,Full,Interior Stairs,Storage Space,Unfinished,Walkout,Interior Entry
- Number of fireplaces: 1
- Fireplace features: Wood Burning, 1 Fireplace
Interior area
- Total structure area: 3,064
- Total interior livable area: 1,928 sqft
- Finished area above ground: 1,928
- Finished area below ground: 0
Property
Parking
- Total spaces: 4
- Parking features: Paved, Direct Entry, Driveway, Garage, Parking Spaces 4
- Garage spaces: 2
- Has uncovered spaces: Yes
Features
- Levels: 2.5,Walkout Lower Level
- Stories: 2.5
- Exterior features: Trash, Deck
- Waterfront features: Pond
Lot
- Size: 55 Acres
- Features: Condo Development, Country Setting, Landscaped, Rolling Slope, Sloped, Trail/Near Trail, Wooded, Near School(s)
Details
- Zoning description: Residential
- Other equipment: Portable Generator
Construction
Type & style
- Home type: Townhouse
- Architectural style: Cape
- Property subtype: Condominium, Townhouse
Materials
- Clapboard Exterior
- Foundation: Concrete
- Roof: Asphalt Shingle
Condition
- New construction: No
- Year built: 1984
Utilities & green energy
- Electric: Circuit Breakers
- Sewer: Community
- Utilities for property: Cable Available
Community & HOA
HOA
- Amenities included: Landscaping, Snow Removal, Trash Removal
- Services included: Maintenance Grounds, Plowing, Sewer, Trash, Water
- Additional fee info: Fee: $665
Location
- Region: Amherst
Financial & listing details
- Price per square foot: $306/sqft
- Annual tax amount: $7,746
- Date on market: 9/5/2024
- Road surface type: Paved
Price history
| Date | Event | Price |
|---|---|---|
| 11/14/2024 | Sold | $589,900$306/sqft |
Source:  PrimeMLS #5012806 Report a problem PrimeMLS #5012806 Report a problem | ||
| 10/6/2024 | Price change | $589,900-4.1%$306/sqft |
Source: PrimeMLS #5012806 Report a problem | ||
| 9/5/2024 | Listed for sale | $615,000$319/sqft |
Source: PrimeMLS #5012806 Report a problem | ||
Public tax history
Tax history is unavailable.
Neighborhood: 03031
Nearby homes
- $610,0002 bd2 ba2k sqft26 Atherton Ln, Amherst, NH 03031Sold
- $516,5002 bd2 ba1.7k sqft14 Atherton Ln, Amherst, NH 03031Off Market
- $533,2002 bd2 ba1.6k sqft32 Atherton Ln, Amherst, NH 03031Off Market
- $527,7002 bd2 ba2.6k sqft20 Atherton Ln, Amherst, NH 03031Off Market
- $636,7002 bd2 ba2.1k sqft3 Atherton Ln, Amherst, NH 03031Off Market
- $538,5002 bd2 ba1.6k sqft18 Atherton Ln, Amherst, NH 03031Off Market
- $526,6002 bd2 ba1.6k sqft7 Atherton Ln, Amherst, NH 03031Off Market
- $499,5002 bd2 ba1.1k sqft23 Atherton Ln, Amherst, NH 03031Off Market
Nearby schools
GreatSchools rating
- 9/10Clark-Wilkins SchoolGrades: PK-4Distance: 0.8 mi
- 7/10Amherst Middle SchoolGrades: 5-8Distance: 3.4 mi
- 9/10Souhegan Coop High SchoolGrades: 9-12Distance: 3.3 mi
Schools provided by the listing agent
- Elementary: Wilkins Elementary School
- Middle: Amherst Middle
- High: Souhegan High School
- District: Amherst Sch District SAU #39
Source: PrimeMLS. This data may not be complete. We recommend contacting the local school district to confirm school assignments for this home.
Get a cash offer in 3 minutes
Find out how much your home could sell for in as little as 3 minutes with a no-obligation cash offer.
Estimated market value
$604,000
Get a cash offer in 3 minutes
Find out how much your home could sell for in as little as 3 minutes with a no-obligation cash offer.
Estimated market value
$604,000
- New Hampshire
- Hillsborough County
- Amherst
- 03031
- 15 Atherton Lane Unit 15
Nearby cities
Nearby zip codes
Other Amherst Topics
