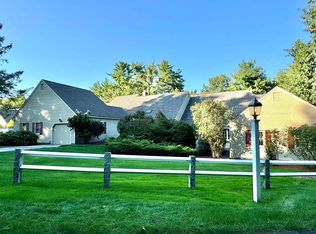
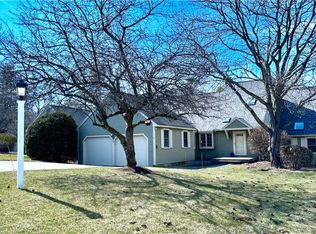
***Exceptional Value Update***$545,000***Experience the Ultimate Convenience and Charm of one of Amherst’s most Sought After Communities at Atherton Common. The tasteful landscaping seen throughout the community creates a country feel and yet you are minutes from shopping and restaurants The spacious 2 bedroom, 2 bath home offers a flexible floor plan which includes the optional choice of a Desireable First Floor Primary Suite or a Second Floor Primary Suite. Entertain with ease in the formal dining room, gather by the wood-burning fireplace in the living room that offers lovely built-in cabinets, or cook in the spacious kitchen where you will find ample storage. Unwind in the sundrenched, 3 season sunroom featuring updated windows that frame serene, pastroral views. There is an additional room on the first floor for a convenient first floor office or den. The flex area in the loft could be used as an office, family room or a guest sleeping area. There is abundant storage available in the large basement or imagine your expansion needs there. Bring your ideas to make this lovely condo your own. 14 Atherton Lane offers exceptional living with direct access to Historic Amherst Village to attend the many year round events that take place. A convenient walking/bike path takes you to the heart of Amherst Village to enjoy lunch or some of the specialty items at Moulton’s Market, visit the Town Library or the local tennis courts, linger on the beautiful Town Green. Atherton Common has no age restrictions and has pet-friendly rules. Best of All, the HOA covers septic, water, landscaping, plowing, trash, and all exteriors—including house roofs (done 3 years ago) and garage roofs (done within the past 10 years) this is maintenance-free village living at its finest.
Active
Listed by: LXTN Realty • Kathy Boot • 877-438-5986
Price cut: $15K (11/12)
$545,000
14 Atherton Lane, Amherst, NH 03031
2beds
1,732sqft
Condominium, Townhouse
Built in 1984
55 Acres Lot
$-- Zestimate®
$315/sqft
$-- HOA
What's special
Formal dining roomLovely built-in cabinets
- 23 days
- 1,057
- 40
Zillow last checked:
Listing updated:
Listed by:
Kathy Boot,
LXTN Realty 877-438-5986
Source: PrimeMLS,MLS#: 5116079
Facts & features
Interior
Bedrooms & bathrooms
- Bedrooms: 2
- Bathrooms: 2
- Full bathrooms: 1
- 3/4 bathrooms: 1
Heating
- Oil, Wood, Baseboard
Cooling
- Central Air
Appliances
- Included: Dishwasher, Dryer, Microwave, Electric Range, ENERGY STAR Qualified Refrigerator, Electric Water Heater, Exhaust Fan
- Laundry: Laundry Hook-ups
Features
- Cathedral Ceiling(s), Primary BR w/ BA
- Basement: Bulkhead,Concrete,Full,Storage Space,Sump Pump,Unfinished,Basement Stairs,Interior Entry
- Has fireplace: Yes
- Fireplace features: Wood Burning
Interior area
- Total structure area: 2,884
- Total interior livable area: 1,732 sqft
- Finished area above ground: 1,732
- Finished area below ground: 0
Property
Parking
- Total spaces: 1
- Parking features: Paved
- Garage spaces: 1
Accessibility
- Accessibility features: 1st Floor Bedroom, 1st Floor Full Bathroom, Hard Surface Flooring, Paved Parking
Features
- Levels: One and One Half
- Stories: 1.5
- Exterior features: Deck
- Waterfront features: Pond Site
Lot
- Size: 55 Acres
- Features: Country Setting, Near Shopping
Details
- Parcel number: AMHSM005B016L014
- Zoning description: Residential
- Special conditions: Standard
Construction
Type & style
- Home type: Townhouse
- Architectural style: Cape
- Property subtype: Condominium, Townhouse
Materials
- Clapboard Exterior, Wood Siding
- Foundation: Concrete
- Roof: Architectural Shingle
Condition
- New construction: No
- Year built: 1984
Utilities & green energy
- Electric: 200+ Amp Service, Circuit Breakers, Underground
- Sewer: Community, Leach Field
- Utilities for property: Cable
Community & HOA
HOA
- Has HOA: Yes
- Amenities included: Master Insurance, Landscaping, Common Acreage, Snow Removal, Tennis Court(s), Trash Removal
- Services included: Maintenance Grounds, Plowing, Sewer, Trash, Water, HOA Fee
- Additional fee info: Fee: $706.99
Location
- Region: Amherst
Financial & listing details
- Price per square foot: $315/sqft
- Tax assessed value: $339,600
- Annual tax amount: $7,787
- Date on market: 10/28/2026
- Cumulative days on market: 22 days
- Listing agreement: Exclusive Right
- Road surface type: Paved
Estimated market value
Not available
Estimated sales range
Not available
$2,506/mo
Price history
| Date | Event | Price |
|---|---|---|
| 11/12/2026 | Price change | $545,000-2.7%$315/sqft |
Source:  PrimeMLS #5116079 Report a problem | ||
| 10/28/2026 | Listed for sale | $560,000+148.9%$323/sqft |
Source: PrimeMLS #5116079 Report a problem | ||
| 7/16/2013 | Sold | $225,000-1.7%$130/sqft |
Source: Public Record Report a problem | ||
| 10/1/2003 | Sold | $229,000+57.9%$132/sqft |
Source: Public Record Report a problem | ||
| 4/21/1997 | Sold | $145,000$84/sqft |
Source: Public Record Report a problem | ||
Public tax history
| Year | Property taxes | Tax assessment |
|---|---|---|
| 2024 | $7,787 +4.8% | $339,600 |
| 2023 | $7,430 +3.5% | $339,600 |
| 2022 | $7,176 -0.8% | $339,600 |
| 2021 | $7,237 +2.8% | $339,600 +37.4% |
| 2020 | $7,037 +5.6% | $247,100 |
| 2019 | $6,662 -1% | $247,100 |
| 2018 | $6,729 +4.7% | $247,100 |
| 2017 | $6,427 +3.6% | $247,100 |
| 2016 | $6,202 +9.1% | $247,100 +15.1% |
| 2015 | $5,683 -0.7% | $214,600 |
| 2014 | $5,721 +0.8% | $214,600 |
| 2013 | $5,676 | $214,600 |
Find assessor info on the county website
Monthly payment
Est. payment
Payment breakdown
Explore the cost of this home by adjusting the details. Changes won't be saved.Climate risks
Neighborhood: 03031
Nearby schools
Schools provided by the listing agent
- Elementary: Wilkins Elementary School
- Middle: Amherst Middle
- High: Souhegan High School
- District: Amherst Sch District SAU #39
Source: PrimeMLS. This data may not be complete. We recommend contacting the local school district to confirm school assignments for this home.

Similar homes
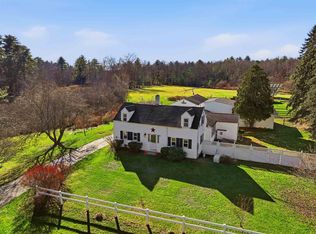
- $665,0003 bd3 ba1.6k sqft481 Boston Post Road, Amherst, NH 03031Active
 MLS ID #P5118197, Mitchell Zahn. PrimeMLS
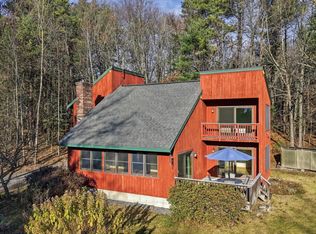
- $575,0003 bd3 ba2k sqft97 Old Milford Road, Brookline, NH 03033Active
 MLS ID #P5118430, Louise Knight. PrimeMLS
- $550,0003 bd2 ba1.7k sqft18 Turkey Hill Road, Merrimack, NH 03054Active
 MLS ID #P5118390, Angela Dowd. PrimeMLS
- $564,9002 bd2 ba1.5k sqft3 Jackson Lane #B, Amherst, NH 03031Active
 MLS ID #5115413, Greg Sherwin. PrimeMLS
