Skip main navigation
Closed
  • Listed by: Coldwell Banker Realty Nashua
    Bought with: REAL Broker NH, LLC
    $620,000

    22 Atherton Lane, Amherst, NH 03031

    2beds
    2,746sqft
    Condominium
    Built in 1985
    -- sqft lot
    $620,300 Zestimate®
    $226/sqft
    $3,812 Estimated rent

    Home value

    $620,300

    $577,000 - $664,000

    $3,812/mo

    Zestimate® history
    Loading
    Loading...

    Owner options

    List your home for rent

    $3,812/mo

    Rent Zestimate®

    Find your next renter with Zillow Rental Manager. Plus, with online applications, you can quickly screen prospective tenants – for free.

    Learn more

    $3,812/mo

    Rent Zestimate®

    Refinance and save

    $4,085/mo

    Est. payment

    Refinancing to a lower rate could help reduce your monthly payments and save thousands over the life of the loan.

    See today's rates

    $4,085/mo

    Est. payment

    Explore your selling options

    Work with a Zillow partner agent

    Leverage their expertise and Zillow's premium Showcase listings to get your home seen by more buyers.

    Get started

    List with your own agent

    Get your home in front of millions of buyers by listing it on Zillow.

    Learn how to do it

    Sell it yourself

    Take full control of how buyers see your home on Zillow by listing For Sale by Owner (FSBO).

    List your home

    What's special

    Wood burning fireplaceExtensive storage space
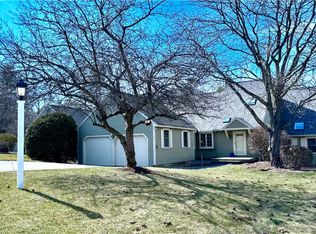
    Located in a great location of Amherst's popular Atherton Common Condo development, this well maintained larger unit is in move in condition. Features include a wood burning fireplace, a 3 season porch that could easily be converted to year around space with great views of the common land. The basement has been partially finished and can be utilized as extensive storage space or finished as an exercise room, playroom or man cave. A short walk to Amherst's historic center adds to the popularity of this community.

    Zillow last checked:

    Listing updated:

    Listed by:

    David Deysher,

    Coldwell Banker Realty Nashua Cell:603-930-5425

    Bought with:

    Bill Burke

    REAL Broker NH, LLC

    Source: PrimeMLS,MLS#: 5079338MLS Logo

    Facts & features

    Interior

    Bedrooms & bathrooms
    • Bedrooms: 2
    • Bathrooms: 3
    • Full bathrooms: 1
    • 3/4 bathrooms: 1
    • 1/2 bathrooms: 1
    Heating
    • Oil, Forced Air
    Cooling
    • Central Air
    Appliances
    • Included: Electric Cooktop, Dishwasher, Disposal, Dryer, Washer, Electric Stove, Domestic Water Heater, Electric Water Heater, Exhaust Fan
    • Laundry: 1st Floor Laundry
    Features
    • Cathedral Ceiling(s), Dining Area
    • Flooring: Hardwood, Manufactured, Tile
    • Windows: Blinds, Skylight(s)
    • Basement: Bulkhead,Climate Controlled,Concrete Floor,Partially Finished,Interior Stairs,Assigned Storage,Interior Access,Basement Stairs,Interior Entry
    • Number of fireplaces: 1
    • Fireplace features: Wood Burning, 1 Fireplace
    Interior area
    • Total structure area: 3,936
    • Total interior livable area: 2,746 sqft
    • Finished area above ground: 1,962
    • Finished area below ground: 784

    Property

    Parking
    • Total spaces: 2
    • Parking features: Paved
    • Garage spaces: 2
    Features
    • Levels: Two
    • Stories: 2
    • Waterfront features: Pond
    Lot
    • Features: Condo Development, Landscaped, Sloped, Walking Trails, Rural
    Details
    • Parcel number: AMHSM005B016L022
    • Zoning description: r

    Construction

    Type & style
    • Home type: Condo
    • Architectural style: Colonial
    • Property subtype: Condominium
    Materials
    • Clapboard Exterior
    • Foundation: Concrete
    • Roof: Architectural Shingle
    Condition
    • New construction: No
    • Year built: 1985

    Utilities & green energy

    • Electric: 200+ Amp Service
    • Sewer: Community, Leach Field, Septic Tank
    • Utilities for property: Cable, Underground Utilities

    Community & neighborhood

    Location
    • Region: Amherst

    HOA & financial

    Other financial information
    • Additional fee information: Fee: $704

    Price history

    DateEventPrice
    5/8/2026Sold$620,000-0.8%$226/sqft
    Source: PrimeMLS #5079338 Report a problem
    4/1/2026Pending sale$625,000$228/sqft
    Source: PrimeMLS #5079338 Report a problem
    3/14/2026Listed for sale$625,000+380.8%$228/sqft
    Source: PrimeMLS #5079338 Report a problem
    10/16/2019Sold$130,000-67.9%$47/sqft
    Source: Public Record Report a problem
    10/10/2018Sold$404,533+55.6%$147/sqft
    Source: Public Record Report a problem
    9/2/2009Sold$260,000+14.7%$95/sqft
    Source: Public Record Report a problem
    8/2/2000Sold$226,700$83/sqft
    Source: Public Record Report a problem

    Public tax history

    YearProperty taxesTax assessment
    2024$9,571 +4.8%$417,400
    2023$9,133 +3.5%$417,400
    2022$8,820 -0.8%$417,400
    2021$8,895 -5.6%$417,400 +26.2%
    2020$9,418 +5.6%$330,700
    2019$8,916 -1%$330,700
    2018$9,005 +4.7%$330,700
    2017$8,602 +3.6%$330,700
    2016$8,301 +8.9%$330,700 +14.9%
    2015$7,624 -0.7%$287,900
    2014$7,675 +0.8%$287,900
    2013$7,615 $287,900

    Find assessor info on the county website

    Neighborhood: 03031

    Nearby schools

    GreatSchools rating
    Schools provided by the listing agent
    • Elementary: Wilkins Elementary School
    • Middle: Amherst Middle
    • High: Souhegan High School
    • District: Amherst Sch District SAU #39

    Source: PrimeMLS. This data may not be complete. We recommend contacting the local school district to confirm school assignments for this home.

    Get a cash offer in 3 minutes
    Find out how much your home could sell for in as little as 3 minutes with a no-obligation cash offer.
    Estimated market value
    $620,300
    Get a cash offer in 3 minutes
    Find out how much your home could sell for in as little as 3 minutes with a no-obligation cash offer.
    Estimated market value
    $620,300