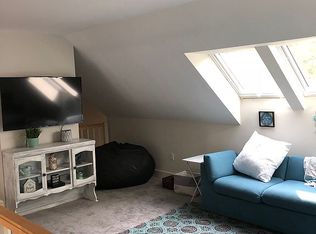
Welcome to 3 Jackson Lane, Unit B, in desirable Amherst, New Hampshire! This beautifully updated attached condo combines comfortable living, thoughtful features, and flexible space to fit your lifestyle. The updated kitchen showcases distinctive soapstone countertops, creating a stylish and functional space for everyday living and entertaining. The convenient first-floor primary bedroom offers comfortable single-level living, while a second-floor bedroom provides additional space for guests, family, or a home office. Two full bathrooms include a relaxing soaking tub, offering the perfect place to unwind at the end of the day. Additional highlights include a versatile bonus loft, ideal for a home office, reading nook, or additional living space, along with a charming three-season porch where you can enjoy the changing New England seasons. A convenient two-car garage provides ample room for vehicles and storage, while the full basement offers even more possibilities for storage, hobbies, or future use. With its many updates, flexible floor plan, and sought-after Amherst location, this home offers a wonderful opportunity to enjoy low-maintenance condo living while making the most of everything Southern New Hampshire has to offer. Showings begin Tuesday, October 27th! Join us for one of our upcoming Open Houses: Friday, October 30th: 4:30 PM – 6:00 PM Saturday, October 31st: 10:00 AM – 12:00 PM Don't miss your opportunity to explore all this special property has to offer!
Active
Listed by: Four Seasons Sotheby's Int'l Realty • Greg Sherwin • 603-413-7600
$574,900
3 Jackson Lane #B, Amherst, NH 03031
2beds
1,556sqft
Condominium
Built in 1998
-- sqft lot
$-- Zestimate®
$369/sqft
$-- HOA
What's special
- 7 days
- 579
- 32
Zillow last checked:
Listing updated:
Listed by:
Greg Sherwin,
Four Seasons Sotheby's Int'l Realty 603-413-7600,
Krystal Sherwin,
Four Seasons Sotheby's Int'l Realty
Source: PrimeMLS,MLS#: 5115413
Facts & features
Interior
Bedrooms & bathrooms
- Bedrooms: 2
- Bathrooms: 2
- Full bathrooms: 2
Heating
- Propane, Baseboard, Mini Split, Boiler
Cooling
- Mini Split
Appliances
- Included: Dishwasher, Dryer, Microwave, Wall Oven, Refrigerator, Washer, Propane Water Heater, Induction Cooktop
- Laundry: 1st Floor Laundry
Features
- Dining Area, Kitchen/Living, Primary BR w/ BA, Natural Light, Soaking Tub, Vaulted Ceiling(s)
- Flooring: Hardwood, Tile
- Windows: Skylight(s)
- Basement: Concrete,Concrete Floor,Interior Stairs,Unfinished,Basement Stairs,Interior Entry
- Number of fireplaces: 1
- Fireplace features: Gas, 1 Fireplace
Interior area
- Total structure area: 2,096
- Total interior livable area: 1,556 sqft
- Finished area above ground: 1,556
- Finished area below ground: 0
Property
Parking
- Total spaces: 2
- Parking features: Paved, Driveway, Garage, Attached
- Garage spaces: 2
- Has uncovered spaces: Yes
Features
- Levels: Two
- Stories: 2
- Patio & porch: Screened Porch
- Exterior features: Storage
- Frontage length: Road frontage: 139
Lot
- Features: Condo Development, Country Setting, Landscaped, Level, Neighborhood
Details
- Parcel number: AMHSM006B070L012B
- Zoning description: Residential Rural
- Special conditions: Standard
Construction
Type & style
- Home type: Condo
- Architectural style: Cape
- Property subtype: Condominium
Materials
- Wood Frame, Brick Veneer Exterior, Vinyl Siding
- Foundation: Concrete
- Roof: Asphalt Shingle
Condition
- New construction: No
- Year built: 1998
Utilities & green energy
- Electric: 150 Amp Service
- Sewer: 1500+ Gallon, Leach Field, Private Sewer, Shared Septic, Septic Tank
- Utilities for property: Cable, Propane
Community & HOA
HOA
- Amenities included: Master Insurance, Landscaping, Snow Removal
- Additional fee info: Fee: $331
Location
- Region: Amherst
Financial & listing details
- Price per square foot: $369/sqft
- Tax assessed value: $377,500
- Annual tax amount: $9,052
- Date on market: 10/23/2026
- Road surface type: Paved
Estimated market value
Not available
Estimated sales range
Not available
Not available
Price history
| Date | Event | Price |
|---|---|---|
| 10/27/2026 | Listed for sale | $574,900+11.6%$369/sqft |
Source:  PrimeMLS #5115413 Report a problem | ||
| 8/24/2023 | Sold | $515,000$331/sqft |
Source: Public Record Report a problem | ||
Public tax history
| Year | Property taxes | Tax assessment |
|---|---|---|
| 2024 | $8,656 +4.8% | $377,500 |
| 2023 | $8,260 +3.5% | $377,500 |
| 2022 | $7,977 -0.8% | $377,500 |
| 2021 | $8,045 +44% | $377,500 +92.4% |
| 2020 | $5,588 +5.6% | $196,200 |
| 2019 | $5,290 -1% | $196,200 |
| 2018 | $5,343 -0.4% | $196,200 -4.8% |
| 2017 | $5,363 | $206,200 |
Find assessor info on the county website
Monthly payment
Est. payment
Payment breakdown
Explore the cost of this home by adjusting the details. Changes won't be saved.Climate risks
Neighborhood: 03031
Nearby schools
Schools provided by the listing agent
- Elementary: Clark Elementary School
- Middle: Amherst Middle
- High: Souhegan High School
- District: Amherst Sch District SAU #39
Source: PrimeMLS. This data may not be complete. We recommend contacting the local school district to confirm school assignments for this home.

Similar homes
- $599,9003 bd3 ba1.7k sqft62 Grafton Drive, Bedford, NH 03110Active
 MLS ID #5116232, Kate Rice. PrimeMLS
- $624,9002 bd3 ba1.5k sqftConnor Court, Amherst, NH 03031Active
 MLS ID #5102008, Jim Miller. PrimeMLS
- $569,0002 bd2 ba1.2k sqft1 Renee Drive, Amherst, NH 03031Active
 MLS ID #5089481, Matthew Silverstein. PrimeMLS
- $569,0003 bd2 ba1.9k sqft413 South Baboosic Lake Road, Merrimack, NH 03054Active
 MLS ID #5113713, Kathy H Snyder. PrimeMLS
