Trade the shovel for a tee time. Welcome to Pine Creek Village, Litchfield’s non-gated 55+ community, where the association handles the plowing and landscaping so you never have to. Gleaming hardwood floors, a two-stall garage (no scraping windshields), and a huge insulated basement with storage for everything you’ve collected over the years. Pets welcome with association approval. Two golf courses minutes away. This is the low-maintenance lifestyle you’ve been working toward. Come see it before someone else does.
Pending
Listed by: Realty One Group Next Level • Antonio Giovagnoli • 888-888-7653
$499,900
25 Watts Landing #26, Litchfield, NH 03052
2beds
1,400sqft
Condominium
Built in 2011
-- sqft lot
$-- Zestimate®
$357/sqft
$-- HOA
What's special
Two-stall garageGleaming hardwood floors
- 7 days
- 372
- 21
Zillow last checked:
Listing updated:
Listed by:
Antonio Giovagnoli,
Realty One Group Next Level 888-888-7653
Source: PrimeMLS,MLS#: 5116202
Facts & features
Interior
Bedrooms & bathrooms
- Bedrooms: 2
- Bathrooms: 2
- Full bathrooms: 1
- 3/4 bathrooms: 1
Heating
- Natural Gas, Hot Air
Cooling
- Central Air
Appliances
- Included: Dishwasher, Dryer, Microwave, Gas Range, Refrigerator, Washer, Natural Gas Water Heater, Tank Water Heater
- Laundry: 1st Floor Laundry
Features
- Ceiling Fan(s), Dining Area, Kitchen/Dining, Primary BR w/ BA, Natural Light, Indoor Storage, Wired for Sound, Walk-In Closet(s), Walk-in Pantry
- Flooring: Carpet, Ceramic Tile, Hardwood
- Doors: Security Door(s)
- Windows: Blinds, Screens, Double Pane Windows
- Basement: Concrete,Concrete Floor,Daylight,Full,Insulated,Partially Finished,Storage Space,Walkout,Exterior Entry,Basement Stairs,Interior Entry
- Number of fireplaces: 1
- Fireplace features: Gas, 1 Fireplace
Interior area
- Total structure area: 2,800
- Total interior livable area: 1,400 sqft
- Finished area above ground: 1,400
- Finished area below ground: 0
Property
Parking
- Total spaces: 4
- Parking features: Paved, Direct Entry, Driveway, Garage, Off Street, Parking Spaces 4, Attached
- Garage spaces: 2
- Has uncovered spaces: Yes
Accessibility
- Accessibility features: 1st Floor 3/4 Bathroom, 1st Floor Bedroom, 1st Floor Full Bathroom, 1st Floor Hrd Surfce Flr, Access to Common Areas, Laundry Access w/No Steps, Access to Parking, Hard Surface Flooring, One-Level Home, 1st Floor Laundry
Features
- Levels: One,Walkout Lower Level
- Stories: 1
- Exterior features: Deck, Storage
Lot
- Features: Condo Development, Sloped, Street Lights, Subdivided, Trail/Near Trail, Near Golf Course, Near Paths, Near Shopping, Neighborhood, Rural, Near Hospital, Near School(s)
Details
- Zoning description: RES
- Special conditions: Standard
Construction
Type & style
- Home type: Condo
- Architectural style: Ranch,Craftsman
- Property subtype: Condominium
Materials
- Wood Frame, Vinyl Exterior
- Foundation: Concrete, Concrete Slab
- Roof: Architectural Shingle,Asphalt Shingle
Condition
- New construction: No
- Year built: 2011
Utilities & green energy
- Electric: 100 Amp Service, Circuit Breakers
- Sewer: Community
- Utilities for property: Cable, Underground Utilities
Community & HOA
Community
- Security: Carbon Monoxide Detector(s), Battery Smoke Detector, HW/Batt Smoke Detector
HOA
- Amenities included: Fitness Center, Master Insurance, Landscaping, Snow Removal
- Additional fee info: Fee: $365
Location
- Region: Litchfield
Financial & listing details
- Price per square foot: $357/sqft
- Annual tax amount: $6,786
- Date on market: 10/29/2026
- Road surface type: Paved
Estimated market value
Not available
Estimated sales range
Not available
Not available
Price history
| Date | Event | Price |
|---|---|---|
| 11/3/2026 | Pending sale | $499,900$357/sqft |
Source:  PrimeMLS #5116202 Report a problem | ||
| 10/29/2026 | Listed for sale | $499,900$357/sqft |
Source: PrimeMLS #5116202 Report a problem | ||
Public tax history
Tax history is unavailable.
Monthly payment
Est. payment
Payment breakdown
Explore the cost of this home by adjusting the details. Changes won't be saved.Climate risks
Neighborhood: Goffs Falls


Similar homes
- $495,0002 bd2 ba1.6k sqft67 Gantry Street, Manchester, NH 03103Active
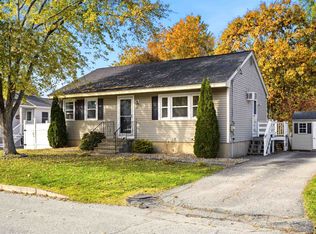 MLS ID #5116118, Erinn Falkowski. PrimeMLS
- $499,9003 bd3 ba1.9k sqft11 Mayflower Drive, Londonderry, NH 03053Active
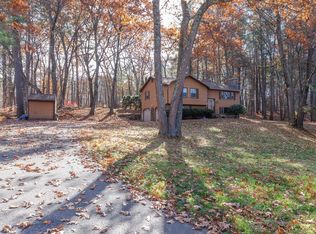 MLS ID #5117019, Kerry Nicolls. PrimeMLS
- $--2 bd2 ba1k sqft33 W Elmhurst Ave Unit B-w, Manchester, NH 03103Auction
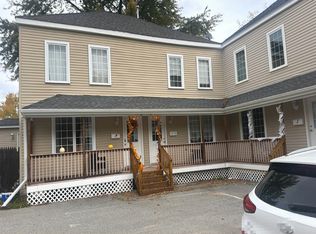 Auction.com 2
- $649,9003 bd3 ba1.6k sqft2 shirley Way, Litchfield, NH 03052Active
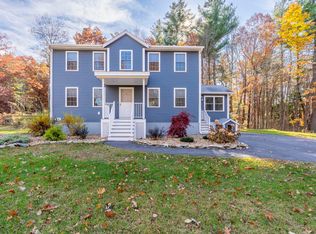 MLS ID #5116674, Taylor A Lacasse. PrimeMLS
