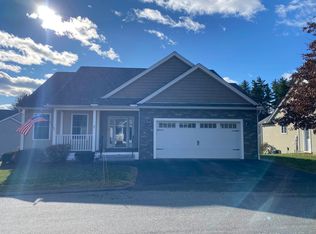
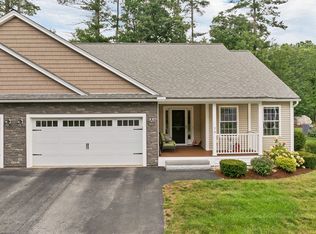
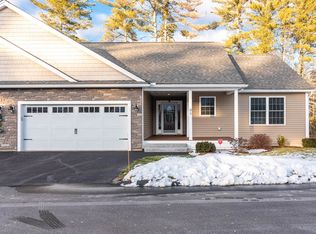
Welcome to Connor Court in Amherst NH, a beautifully maintained ranch style condo offering modern comfort and low maintenance living. Built in 2018, this 2 bed, 3 bath home features 1,540 sq ft of finished space. Offering the perfect blend of comfort and sophistication, this home features gleaming hardwood floors, vaulted ceilings and sun-filled spaces. Kitchen with Granite counters, Stainless appliances and large breakfast bar peninsula. Open concept Family room with gas fireplace and adjacent Sunroom. Enjoy all the comforts of condo living-including a clubhouse. HOA fees includes landscaping, snow removal, trash, water and road maintenance. Connor Court is a 55 plus community. Don't miss your chance to make this exceptional home yours!
Active
Listed by: EXP Realty • Jim Miller
$645,000
2 Club House Way, Amherst, NH 03031
2beds
1,540sqft
Condominium
Built in 2018
-- sqft lot
$634,900 Zestimate®
$419/sqft
$-- HOA
What's special
Gas fireplaceGleaming hardwood floorsKitchen with granite countersAdjacent sunroomStainless appliancesSun-filled spacesVaulted ceilings
- 64 days
- 643
- 26
Zillow last checked:
Listing updated:
Listed by:
Jim Miller,
EXP Realty Cell:603-801-3987
Source: PrimeMLS,MLS#: 5102008
Facts & features
Interior
Bedrooms & bathrooms
- Bedrooms: 2
- Bathrooms: 3
- Full bathrooms: 2
- 1/2 bathrooms: 1
Heating
- Propane, Hot Air
Cooling
- Central Air
Appliances
- Included: Dishwasher, Dryer, Microwave, Gas Range, Refrigerator, Washer
Features
- Flooring: Ceramic Tile, Hardwood
- Basement: Interior Stairs,Unfinished,Walk-Up Access
Interior area
- Total structure area: 2,960
- Total interior livable area: 1,540 sqft
- Finished area above ground: 1,540
- Finished area below ground: 0
Property
Parking
- Total spaces: 2
- Parking features: Paved
- Garage spaces: 2
Accessibility
- Accessibility features: 1st Floor Bedroom, 1st Floor Full Bathroom, 1st Floor Hrd Surfce Flr, Bathroom w/5 Ft. Diameter, Bathroom w/Roll-in Shower, 1st Floor Laundry
Features
- Levels: One
- Stories: 1
Lot
- Features: Condo Development, Country Setting
Details
- Parcel number: AMHSM003B027L001
- Zoning description: RR
Construction
Type & style
- Home type: Condo
- Architectural style: Ranch
- Property subtype: Condominium
Materials
- Vinyl Siding
- Foundation: Poured Concrete
- Roof: Architectural Shingle
Condition
- New construction: No
- Year built: 2018
Utilities & green energy
- Electric: 200+ Amp Service, Circuit Breakers, Generator
- Sewer: Community, Leach Field
- Utilities for property: Cable Available, Phone Available, Underground Utilities
Community & HOA
Community
- Senior community: Yes
- Subdivision: Connor Court
HOA
- Amenities included: Master Insurance, Landscaping, Common Acreage, Trash Removal
- Additional fee info: Fee: $415
Location
- Region: Amherst
Financial & listing details
- Price per square foot: $419/sqft
- Tax assessed value: $412,400
- Annual tax amount: $9,889
- Date on market: 7/28/2026
- Road surface type: Paved
Estimated market value
$634,900
$603,000 - $667,000
$3,630/mo
Price history
| Date | Event | Price |
|---|---|---|
| 7/28/2026 | Listed for sale | $645,000$419/sqft |
Source:  PrimeMLS #5102008 Report a problem PrimeMLS #5102008 Report a problem | ||
Public tax history
| Year | Property taxes | Tax assessment |
|---|---|---|
| 2024 | $9,456 +5.1% | $412,400 +0.3% |
| 2023 | $8,997 +3.5% | $411,200 |
| 2022 | $8,689 -0.8% | $411,200 |
| 2021 | $8,763 -8.7% | $411,200 +21.9% |
| 2020 | $9,603 +5.6% | $337,200 |
| 2019 | $9,091 -1.7% | $337,200 -0.7% |
| 2018 | $9,245 +1085.3% | $339,500 +1031.7% |
| 2017 | $780 | $30,000 |
Find assessor info on the county website
Monthly payment
Est. payment
Payment breakdown
Explore the cost of this home by adjusting the details. Changes won't be saved.Climate risks
Neighborhood: 03031
Similar homes
- $499,9003 bd2 ba1.7k sqft6 Juniper Drive, Amherst, NH 03031Active
 MLS ID #5108807, Justin W Brown. PrimeMLS
 - $649,9003 bd2 ba2.2k sqft8 Southgate Drive, Bedford, NH 03110Active
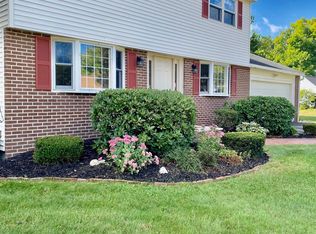 MLS ID #5110395, Sue Diggins. PrimeMLS
 - $629,9004 bd3 ba2k sqft14 Birch Hill Drive, Nashua, NH 03063Active
 MLS ID #5111597, Kathy H Snyder. PrimeMLS
 - $559,9003 bd2 ba1.8k sqft74 Robbins Road, Wilton, NH 03086Active
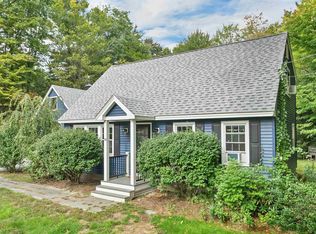 MLS ID #5109559, DJ Garcia. PrimeMLS
