Welcome home to effortless living in the sought-after 55+ Connor Court community in picturesque Amherst NH—home to charming shops, scenic trails and golf courses galore including abutting Ponemah Green, Amherst Country Club and nearby Souhegan Woods. This like-new, beautifully maintained home offers two private bedroom suites and a convenient guest bath, each finished with granite counters and quality details throughout. The spacious living room welcomes you with vaulted ceilings, gas fireplace, and gleaming hardwood floors that flow to a bright sunroom complemented by oversized windows and woodland garden views. The open-concept kitchen balances functionality with sleek design offering polished granite counters, stainless appliances and island seating open to a comfortable dining area ideal for everyday meals or entertaining. A whole-house generator adds peace of mind, while the first-floor laundry, two-car garage, and an expansive basement level provide everyday convenience, excellent storage, and future finishing potential. Just minutes from Amherst’s shops, restaurants, and local amenities, this nicely positioned end-row unit enjoys open space and ample parking for family and guests. Retire the lawn equipment and embrace a low-maintenance, single-level lifestyle in this active and friendly community complete with a private clubhouse for celebrations and social events. Take the 3D Tour for More!
Pending
$579,000
7 Benning St #A, Amherst, NH 03031
2beds
1,530sqft
Condominium
Built in 2019
-- sqft lot
$559,600 Zestimate®
$378/sqft
$415/mo HOA
What's special
Two-car garageGas fireplaceFirst-floor laundryTwo private bedroom suitesGleaming hardwood floorsStainless appliancesVaulted ceilings
- 35 days
- 14
- 0
Zillow last checked:
Listing updated:
Listed by:
Brian Garvey 978-431-2422,
Keller Williams Gateway Realty 603-883-8400
Source: MLS PIN,MLS#: 73576377
Facts & features
Interior
Bedrooms & bathrooms
- Bedrooms: 2
- Bathrooms: 3
- Full bathrooms: 2
- 1/2 bathrooms: 1
- Main level bathrooms: 2
- Main level bedrooms: 2
Primary bedroom
- Features: Bathroom - 3/4, Ceiling Fan(s), Walk-In Closet(s), Flooring - Wall to Wall Carpet, Double Vanity
- Level: Main,First
Bedroom 2
- Features: Bathroom - Full, Cathedral Ceiling(s), Closet, Flooring - Wall to Wall Carpet
- Level: Main,First
Primary bathroom
- Features: Yes
Bathroom 1
- Features: Bathroom - 3/4, Bathroom - Double Vanity/Sink, Flooring - Vinyl, Countertops - Stone/Granite/Solid
- Level: Main,First
Bathroom 2
- Features: Bathroom - Full, Bathroom - With Tub & Shower, Flooring - Vinyl, Countertops - Stone/Granite/Solid
- Level: Main,First
Dining room
- Features: Flooring - Hardwood
- Level: First
Kitchen
- Features: Flooring - Hardwood, Countertops - Stone/Granite/Solid, Open Floorplan, Recessed Lighting, Stainless Steel Appliances, Lighting - Pendant
- Level: First
Living room
- Features: Ceiling Fan(s), Vaulted Ceiling(s), Flooring - Hardwood, Open Floorplan
- Level: First
Heating
- Forced Air, Propane
Cooling
- Central Air
Appliances
- Included: Range, Dishwasher, Microwave, Refrigerator, Plumbed For Ice Maker
- Laundry: Main Level, Electric Dryer Hookup, Washer Hookup, First Floor, In Unit
Features
- Sun Room, Finish - Sheetrock, Internet Available - Broadband, High Speed Internet
- Flooring: Carpet, Hardwood, Vinyl
- Doors: Storm Door(s)
- Windows: Insulated Windows
- Has basement: Yes
- Number of fireplaces: 1
- Fireplace features: Living Room
- Common walls with other units/homes: End Unit
Interior area
- Total structure area: 1,530
- Total interior livable area: 1,530 sqft
- Finished area above ground: 1,530
Video & virtual tour
Property
Parking
- Total spaces: 6
- Parking features: Attached, Garage Door Opener, Paved
- Attached garage spaces: 2
- Uncovered spaces: 4
Accessibility
- Accessibility features: Accessible Entrance
Features
- Entry location: Unit Placement(Street)
- Patio & porch: Patio
- Exterior features: Patio, Garden
Details
- Parcel number: M:003 B:027 L:025,1171358
- Zoning: RR
Construction
Type & style
- Home type: Condo
- Property subtype: Condominium
- Attached to another structure: Yes
Materials
- Frame
- Roof: Shingle
Condition
- Year built: 2019
Utilities & green energy
- Electric: Generator, Circuit Breakers, 200+ Amp Service
- Sewer: Public Sewer
- Water: Well
- Utilities for property: for Gas Range, for Electric Dryer, Washer Hookup, Icemaker Connection
Green energy
- Energy efficient items: Thermostat
Community & HOA
Community
- Features: Shopping, Park, Walk/Jog Trails, Stable(s), Golf, Bike Path, Conservation Area, Highway Access, Adult Community
- Senior community: Yes
HOA
- Amenities included: Clubhouse
- Services included: Water, Sewer, Insurance, Road Maintenance, Maintenance Grounds, Snow Removal
- HOA fee: $415 monthly
Location
- Region: Amherst
Financial & listing details
- Price per square foot: $378/sqft
- Tax assessed value: $409,000
- Annual tax amount: $9,808
- Date on market: 9/26/2026
Estimated market value
$559,600
$532,000 - $588,000
$3,041/mo
Price history
| Date | Event | Price |
|---|---|---|
| 9/15/2026 | Pending sale | $579,000$378/sqft |
Source: MLS PIN #73576377 Report a problem | ||
| 9/13/2026 | Listed for sale | $579,000+61.4%$378/sqft |
Source: MLS PIN #73576377 Report a problem | ||
| 5/13/2019 | Sold | $358,733$234/sqft |
Source: Public Record Report a problem | ||
Public tax history
| Year | Property taxes | Tax assessment |
|---|---|---|
| 2024 | $9,378 +6% | $409,000 +1.1% |
| 2023 | $8,848 +3.5% | $404,400 |
| 2022 | $8,545 -0.8% | $404,400 |
| 2021 | $8,618 -8.2% | $404,400 +22.7% |
| 2020 | $9,384 +5.6% | $329,500 |
| 2019 | $8,883 +987.3% | $329,500 +998.3% |
| 2018 | $817 +4.7% | $30,000 |
| 2017 | $780 | $30,000 |
Find assessor info on the county website
Monthly payment
Est. payment
Payment breakdown
Explore the cost of this home by adjusting the details. Changes won't be saved.Climate risks
Neighborhood: 03031

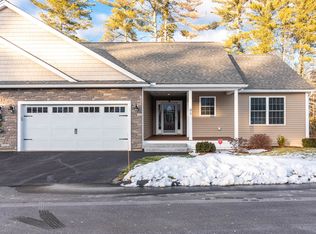
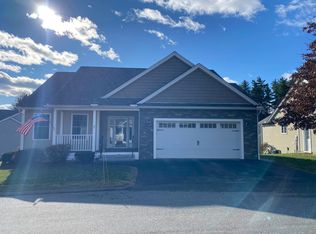
Similar homes
- $554,9003 bd3 ba2k sqft5 Taschereau Drive, Mont Vernon, NH 03057Active
 MLS ID #5097357, Theresa M Grella. PrimeMLS
- $579,9002 bd3 ba1.8k sqft10 Hog Hill Rd, Pepperell, MA 01463For Sale
 MLS ID #73575624, Joanne Smith, Century 21 North East. MLS PIN
- $635,0004 bd3 ba2.2k sqft64 Peaslee Road, Merrimack, NH 03054Active
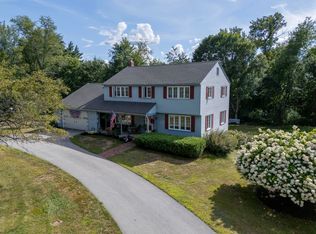 MLS ID #5110139, David Hansen. PrimeMLS
- $529,9003 bd2 ba1.8k sqft138 Turkey Hill Road, Merrimack, NH 03054Active
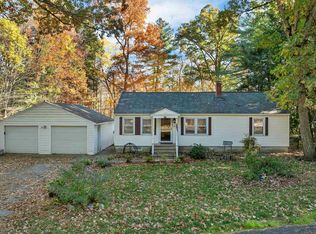 MLS ID #5115365, Champion Realty Group. PrimeMLS
