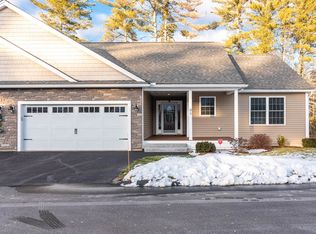
Welcome home to effortless living in the sought-after 55+ Connor Court community in picturesque Amherst NH—home to charming shops, scenic trails and golf courses galore including abutting Ponemah Green, Amherst Country Club and nearby Souhegan Woods. This like-new, beautifully maintained 2-bedroom, 2½-bath home offers two private bedroom suites and a convenient guest bath, each finished with granite counters and quality details throughout. A sun-filled living room welcomes you with vaulted ceilings, a gas fireplace and gleaming hardwood floors that extend toward a warm sunroom providing garden views and easy patio access. The attractive kitchen area balances functionality with sleek design offering polished granite counters, slow-close cabinetry, stainless appliances and island seating open to a comfortable dining space ideal for everyday meals or entertaining. A whole-house Generac generator ensures year-round reliability, while the two-car garage and expansive basement provide excellent storage and future finishing potential. Nicely positioned end-row unit offers open surroundings and ample parking for family and guests. Retire the lawn equipment and embrace a low-maintenance, single-level lifestyle in this active, pet-friendly community complete with a private clubhouse for celebrations and social events—your next chapter begins here at Connor Court! ~Open House Sunday 9/13 12-2pm
Active
Listed by: Keller Williams Gateway Realty • Brian Garvey
$579,000
7A Benning Street, Amherst, NH 03031
2beds
1,530sqft
Condominium
Built in 2019
-- sqft lot
$-- Zestimate®
$378/sqft
$-- HOA
What's special
Two-car garageGas fireplaceTwo private bedroom suitesGleaming hardwood floorsStainless appliancesVaulted ceilingsSlow-close cabinetry
- 15 hours
- 137
- 6
Zillow last checked:
Listing updated:
Listed by:
Brian Garvey,
Keller Williams Gateway Realty 603-883-8400
Source: PrimeMLS,MLS#: 5109046
Facts & features
Interior
Bedrooms & bathrooms
- Bedrooms: 2
- Bathrooms: 3
- Full bathrooms: 2
- 1/2 bathrooms: 1
Heating
- Forced Air
Cooling
- Central Air
Appliances
- Included: Dishwasher, Microwave, Electric Range, Refrigerator, Tankless Water Heater
Features
- Ceiling Fan(s), Dining Area, Kitchen Island, Primary BR w/ BA, Vaulted Ceiling(s)
- Flooring: Carpet, Hardwood, Tile
- Doors: Security Door(s)
- Windows: Low Emissivity Windows
- Basement: Full,Interior Stairs,Storage Space,Unfinished,Interior Entry
- Has fireplace: Yes
- Fireplace features: Gas
Interior area
- Total structure area: 3,060
- Total interior livable area: 1,530 sqft
- Finished area above ground: 1,530
- Finished area below ground: 0
Video & virtual tour
Property
Parking
- Total spaces: 2
- Parking features: Paved
- Garage spaces: 2
Accessibility
- Accessibility features: 1st Floor 3/4 Bathroom, 1st Floor Full Bathroom, Accessibility Features, Bathroom w/Step-in Shower, One-Level Home, 1st Floor Laundry
Features
- Levels: One
- Stories: 1
- Patio & porch: Enclosed Porch
- Exterior features: Garden
Lot
- Features: Country Setting, Landscaped, Near Golf Course
Details
- Zoning description: RR
- Special conditions: Standard
- Other equipment: Standby Generator
Construction
Type & style
- Home type: Condo
- Architectural style: Ranch
- Property subtype: Condominium
Materials
- Vinyl Siding
- Foundation: Poured Concrete
- Roof: Architectural Shingle
Condition
- New construction: No
- Year built: 2019
Utilities & green energy
- Electric: 200+ Amp Service, Circuit Breakers, Generator, Underground
- Sewer: Community, Private Sewer
- Utilities for property: Cable, Propane, Underground Utilities
Community & HOA
Community
- Subdivision: Connor Court
HOA
- Amenities included: Master Insurance, Landscaping, Common Acreage, Trash Removal
- Services included: Maintenance Grounds, Other, Plowing, Recreation, Sewer, Trash, Water
- Additional fee info: Fee: $415
Location
- Region: Amherst
Financial & listing details
- Price per square foot: $378/sqft
- Annual tax amount: $9,808
- Date on market: 9/10/2026
- Road surface type: Paved
Estimated market value
Not available
Estimated sales range
Not available
Not available
Price history
| Date | Event | Price |
|---|---|---|
| 9/10/2026 | Listed for sale | $579,000$378/sqft |
Source:  PrimeMLS #5109046 Report a problem PrimeMLS #5109046 Report a problem | ||
Public tax history
Tax history is unavailable.
Monthly payment
Est. payment
Payment breakdown
Explore the cost of this home by adjusting the details. Changes won't be saved.Climate risks
Neighborhood: 03031
Similar homes
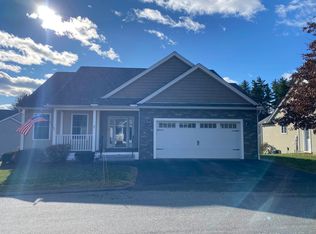
- $499,9003 bd2 ba1.7k sqft6 Juniper Drive, Amherst, NH 03031Active
 MLS ID #5108807, Justin W Brown. PrimeMLS
 - $599,9003 bd3 ba2.2k sqftFox Meadow, Amherst, NH 03031Active
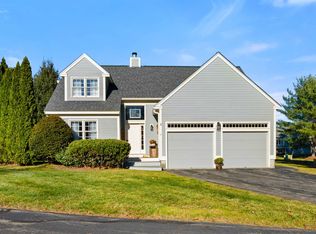 MLS ID #5108240, Jennifer Lawrence. PrimeMLS
 - $645,0002 bd3 ba1.5k sqftConnor Court, Amherst, NH 03031Active
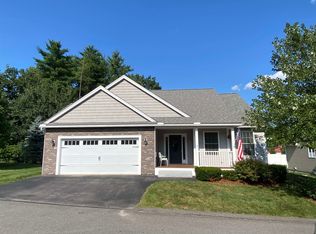 MLS ID #5102008, Jim Miller. PrimeMLS
 - $549,9003 bd1 ba1.6k sqft336 Mason Road, Milford, NH 03055Active
 MLS ID #5108878, Marcos De Sa. PrimeMLS
