Skip main navigation
Closed
  • Listed by: EXP Realty
    Bought with: Coldwell Banker Realty Nashua
    $490,000

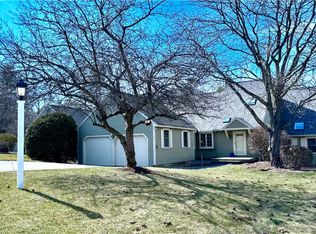
    20 Atherton Lane #20, Amherst, NH 03031

    2beds
    2,628sqft
    Condominium, Townhouse
    Built in 1985
    55 Acres Lot
    $523,000 Zestimate®
    $186/sqft
    $2,987 Estimated rent

    Home value

    $523,000

    $486,000 - $565,000

    $2,987/mo

    Zestimate® history
    Loading
    Loading...

    Owner options

    List your home for rent

    $2,987/mo

    Rent Zestimate®

    Find your next renter with Zillow Rental Manager. Plus, with online applications, you can quickly screen prospective tenants – for free.

    Learn more

    $2,987/mo

    Rent Zestimate®

    Refinance and save

    $3,282/mo

    Est. payment

    Refinancing to a lower rate could help reduce your monthly payments and save thousands over the life of the loan.

    See today's rates

    $3,282/mo

    Est. payment

    Explore your selling options

    Work with a Zillow partner agent

    Leverage their expertise and Zillow's premium Showcase listings to get your home seen by more buyers.

    Get started

    List with your own agent

    Get your home in front of millions of buyers by listing it on Zillow.

    Learn how to do it

    Sell it yourself

    Take full control of how buyers see your home on Zillow by listing For Sale by Owner (FSBO).

    List your home

    What's special

    Wood burning fireplaceLg loftCathedral ceilingCustom built-insBeautiful hardwood floorsScreened-in porchPark like grounds
    Whole House Home Warranty covering HVAC sys, Appliances & more given to the Buyers at Closing! This versatile floor plan allows for a multitude of bedroom configurations. A 1st floor bedroom with walk-in closet and full bathroom is located off a private rear hallway next to the front sitting room, eat-in kitchen, formal dining room & spacious family room with cathedral ceiling & wood burning fireplace flanked by custom built-ins, & access to a screened-in porch. The 2nd floor offers a lg loft perfect for a primary bedroom with full bath, huge walk-in closet & laundry room for a total of 1728sf on the 1st & 2nd floor. The finished lower level has an additional 900sf (approx) of finished living space, perfect for a 2nd family room or office as well as another bedroom option, while the unfinished utility area allows for loads of storage. New wall to wall carpet can be found on the both of the staircases, in the loft & both walk-in closets, & throughout the entire finished lower level. Beautiful hardwood floors run throughout the dining room, living room, family room, hallway & 1st floor bedroom. The 1-car garage allows for covered access directly into the home. Enjoy the park like grounds, pond & quick access to the walking/bike path to Amherst Village center only 1/2 a mile away! No age restriction, pets allowed. HOA covers septic, water, landscaping, plowing, trash & all exterior of the units including roofs & decks. House Roofs done 3yrs ago. Garage Roofs within past 10yrs.

    Zillow last checked:

    Listing updated:

    Listed by:

    Gina Aselin,

    EXP Realty Cell:603-620-3830,

    Taylor Aselin,

    EXP Realty

    Bought with:

    Ingrid Michaelis

    Coldwell Banker Realty Nashua

    Source: PrimeMLS,MLS#: 5012678MLS Logo

    Facts & features

    Interior

    Bedrooms & bathrooms
    • Bedrooms: 2
    • Bathrooms: 2
    • Full bathrooms: 2
    Heating
    • Oil, Forced Air
    Cooling
    • Central Air
    Appliances
    • Included: Dishwasher, Dryer, Electric Range, Refrigerator, Washer
    • Laundry: 2nd Floor Laundry
    Features
    • Cathedral Ceiling(s), Ceiling Fan(s), Dining Area, Living/Dining, Soaking Tub, Vaulted Ceiling(s), Walk-In Closet(s)
    • Flooring: Carpet, Tile, Wood
    • Windows: Blinds, Skylight(s)
    • Basement: Daylight,Finished,Full,Insulated,Interior Stairs,Storage Space,Interior Entry
    • Number of fireplaces: 1
    • Fireplace features: Wood Burning, 1 Fireplace
    Interior area
    • Total structure area: 2,880
    • Total interior livable area: 2,628 sqft
    • Finished area above ground: 1,728
    • Finished area below ground: 900

    Property

    Parking
    • Total spaces: 4
    • Parking features: Paved, Direct Entry, Driveway, Garage, Parking Spaces 4
    • Garage spaces: 1
    • Has uncovered spaces: Yes
    Accessibility
    • Accessibility features: 1st Floor Bedroom, 1st Floor Full Bathroom
    Features
    • Levels: 2.5
    • Stories: 2
    • Patio & porch: Screened Porch
    • Exterior features: Deck, Natural Shade
    • Waterfront features: Pond
    Lot
    • Size: 55 Acres
    • Features: Condo Development, Country Setting, Landscaped, Level, Rolling Slope, Secluded, Trail/Near Trail, Wooded, Near School(s)
    Details
    • Zoning description: Residential

    Construction

    Type & style
    • Home type: Townhouse
    • Architectural style: Cape
    • Property subtype: Condominium, Townhouse
    Materials
    • Clapboard Exterior
    • Foundation: Concrete
    • Roof: Asphalt Shingle
    Condition
    • New construction: No
    • Year built: 1985

    Utilities & green energy

    • Electric: Circuit Breakers
    • Sewer: Community, Private Sewer
    • Utilities for property: Cable Available

    Community & neighborhood

    Location
    • Region: Amherst

    HOA & financial

    Other financial information
    • Additional fee information: Fee: $665

    Other

    Other facts
    • Road surface type: Paved

    Price history

    DateEventPrice
    11/15/2024Sold$490,000+2.1%$186/sqft
    Source: PrimeMLS #5012678 Report a problem
    10/19/2024Contingent$479,900$183/sqft
    Source: PrimeMLS #5012678 Report a problem
    10/6/2024Price change$479,900-2.1%$183/sqft
    Source: PrimeMLS #5012678 Report a problem
    9/4/2024Listed for sale$490,000$186/sqft
    Source: PrimeMLS #5012678 Report a problem

    Public tax history

    Tax history is unavailable.

    Neighborhood: 03031

    Nearby schools

    GreatSchools rating
    Schools provided by the listing agent
    • Elementary: Wilkins Elementary School
    • Middle: Amherst Middle
    • High: Souhegan High School
    • District: Amherst Sch District SAU #39

    Source: PrimeMLS. This data may not be complete. We recommend contacting the local school district to confirm school assignments for this home.

    Get a cash offer in 3 minutes
    Find out how much your home could sell for in as little as 3 minutes with a no-obligation cash offer.
    Estimated market value
    $523,000
    Get a cash offer in 3 minutes
    Find out how much your home could sell for in as little as 3 minutes with a no-obligation cash offer.
    Estimated market value
    $523,000