Welcome to this charming 3-bedroom, 2-bathroom home tucked away in a private Merrimack setting. Conveniently located near restaurants, shopping, hospitals, Manchester-Boston Regional Airport, and major highways, this move-in-ready home offers both tranquility and accessibility. Recently renovated, the home features a spacious kitchen, a comfortable family room, a ¾ bathroom, and a first-floor laundry area for added convenience. A bright and inviting sunroom completes the main level, providing the perfect space to relax and enjoy the surrounding views. Upstairs, you'll find three generously sized bedrooms and a full bathroom, offering plenty of room for family, guests, or a home office. Outside, enjoy a large yard with mature landscaping, ideal for pets, recreation, gardening, or entertaining. The oversized two-car garage provides abundant space for vehicles, tools, equipment, and additional storage. Don't miss the opportunity to own this beautifully updated home in a desirable Merrimack location. Interior Improvements • Brand-new kitchen featuring new cabinets, countertops, appliances, flooring, lighting and fixtures • Brand-new downstairs bathroom and an updated upstairs bathroom, with plumbing upgrades completed as part of the renovations • Beautifully refinished hardwood floors throughout the home • Fresh paint throughout the entire interior • New interior doors and updated lighting throughout • Select windows replaced where needed • Oil boiler replaced with Navien propane system serving the forced hot-water heating and domestic hot water Exterior Improvements • New septic and leach field • Fully paved driveway and walkway, creating an attractive approach to the home • New patio outside the sunroom • Updated exterior lighting • New bushes & shrubs along the front of the house • Select tree removal to open up the property and allow more sunlight into the yard and home Open houses Sat 11/14/26 and Sunday 11/15/26 from 11:00-1:00
Active
Listed by: RE/MAX Synergy • Chris Rowen • Cell: 603-566-1334
$599,900
197 Baboosic Lake Road, Merrimack, NH 03054
3beds
1,712sqft
Single Family Residence
Built in 1963
3.6 Acres Lot
$586,400 Zestimate®
$350/sqft
$-- HOA
What's special
- 3 days
- 847
- 111
Zillow last checked:
Listing updated:
Listed by:
Chris Rowen,
RE/MAX Synergy Cell:603-566-1334
Source: PrimeMLS,MLS#: 5117475
Facts & features
Interior
Bedrooms & bathrooms
- Bedrooms: 3
- Bathrooms: 2
- Full bathrooms: 1
- 3/4 bathrooms: 1
Heating
- Propane, Hot Water
Cooling
- None
Appliances
- Included: Dishwasher, Microwave, Electric Range, Refrigerator, Electric Stove, Instant Hot Water, Exhaust Fan
- Laundry: 1st Floor Laundry
Features
- Ceiling Fan(s), Natural Light, Natural Woodwork, Vaulted Ceiling(s)
- Flooring: Hardwood, Laminate
- Windows: Screens
- Basement: Slab
Interior area
- Total structure area: 1,712
- Total interior livable area: 1,712 sqft
- Finished area above ground: 1,712
- Finished area below ground: 0
Property
Parking
- Total spaces: 2
- Parking features: Paved, Garage, Carport
- Garage spaces: 2
- Has carport: Yes
Accessibility
- Accessibility features: 1st Floor 3/4 Bathroom, Paved Parking, 1st Floor Laundry
Features
- Levels: Two
- Stories: 2
- Patio & porch: Patio
- Exterior features: Natural Shade
Lot
- Size: 3.6 Acres
- Features: Landscaped, Level, Secluded, Wooded
Details
- Parcel number: MRMKM0006BL000214S000000
- Zoning: Residential
- Zoning description: RESIDE
- Special conditions: Standard
Construction
Type & style
- Home type: SingleFamily
- Architectural style: Cape
- Property subtype: Single Family Residence
Materials
- Wood Frame, Vinyl Siding
- Foundation: Slab w/ Frost Wall
- Roof: Metal
Condition
- New construction: No
- Year built: 1963
Utilities & green energy
- Electric: 100 Amp Service, Circuit Breakers
- Sewer: 1250 Gallon, Septic Design Available, Septic Tank
- Utilities for property: Cable, Fiber Optic Internt Avail
Community & HOA
Community
- Security: Carbon Monoxide Detector(s), Battery Smoke Detector
Location
- Region: Merrimack
Financial & listing details
- Price per square foot: $350/sqft
- Tax assessed value: $362,300
- Annual tax amount: $8,010
- Date on market: 11/11/2026
- Listing agreement: Exclusive Agency
Estimated market value
$586,400
$557,000 - $616,000
$3,827/mo
Price history
| Date | Event | Price |
|---|---|---|
| 11/12/2026 | Listed for sale | $599,900$350/sqft |
Source:  PrimeMLS #5117475 Report a problem | ||
| 3/18/2020 | Listing removed | -- |
Source: Auction.com Report a problem | ||
| 2/25/2020 | Listed for sale | -- |
Source: Auction.com Report a problem | ||
Public tax history
| Year | Property taxes | Tax assessment |
|---|---|---|
| 2024 | $7,496 +6.4% | $362,300 |
| 2023 | $7,047 +11.9% | $362,300 |
| 2022 | $6,297 -1.8% | $362,300 +35.9% |
| 2021 | $6,414 | $266,600 |
| 2020 | $6,414 -0.3% | $266,600 |
| 2019 | $6,433 +0% | $266,600 |
| 2018 | $6,430 +3.2% | $266,600 |
| 2017 | $6,230 +2.5% | $266,600 |
| 2016 | $6,076 -0.5% | $266,600 +7.9% |
| 2015 | $6,106 +2.6% | $247,000 |
| 2014 | $5,950 +0.7% | $247,000 |
| 2013 | $5,906 +7.3% | $247,000 +4.1% |
| 2012 | $5,505 | $237,200 |
Find assessor info on the county website
Monthly payment
Est. payment
Payment breakdown
Explore the cost of this home by adjusting the details. Changes won't be saved.Climate risks
Neighborhood: 03054
Nearby schools
Schools provided by the listing agent
- Middle: Merrimack Middle School
- High: Merrimack High School
- District: Merrimack Sch Dst SAU #26
Source: PrimeMLS. This data may not be complete. We recommend contacting the local school district to confirm school assignments for this home.

Similar homes
- $539,0003 bd2 ba2.1k sqft132 Wire Road, Merrimack, NH 03054Active
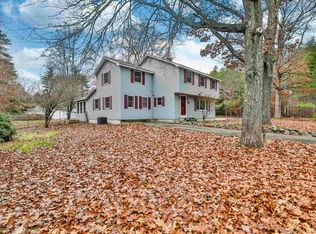 MLS ID #5117600, Kami Rancatore. PrimeMLS
- $550,0004 bd2 ba2k sqft19 Souhegan Drive, Merrimack, NH 03054Active
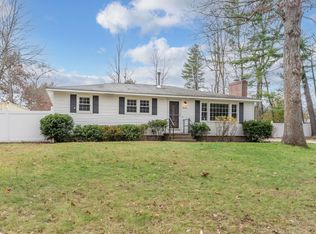 MLS ID #5117684, David Hansen. PrimeMLS
- $497,0004 bd3 ba2.3k sqft1 Cobblestone Place, Merrimack, NH 03054Active
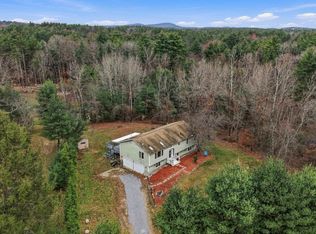 MLS ID #5117522, Nikki Kalantzis. PrimeMLS
- $525,0003 bd1 ba1.6k sqft18 Pilgrim Avenue, Merrimack, NH 03054Active
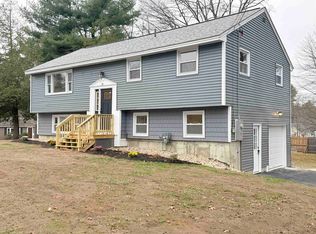 MLS ID #5117676, Jason McMahon. PrimeMLS
