OPEN HOUSE Saturday 11:00-12:30 pm. Nestled on 4.65 picturesque acres, this sprawling four-bedroom, three-bathroom ranch offers a unique combination of privacy, character, and endless potential. A quintessential New England setting welcomes you with mature trees, charming stone walls, a gated brick walkway, and expansive grounds framed by beautiful natural surroundings. Designed for both comfortable everyday living and entertaining, the property features an inground pool, pool shed, private tennis court, greenhouse, and two driveways. Whether you envision restoring its original charm or creating a completely refreshed retreat, the possibilities are abundant. Inside, the home’s spacious layout offers a dedicated primary wing situated on the left side of the residence, providing a sense of privacy and separation. This retreat includes its own office or study, a generously sized bedroom with extensive built-ins, a walk-in closet, and an ensuite bathroom. Direct access to the rear patio and greenhouse adds to the uniqueness of this space. With generous living areas, distinctive architectural features, and an expansive outdoor setting, this property presents an exceptional canvas for buyers looking to bring their own vision and personal touches to life. Offered below assessed value, this estate presents an opportunity to invest in a property with substantial acreage, desirable amenities, and remarkable potential in Amherst. Bring your creativity, embrace the possibilities, and make this one-of-a-kind property your own! See Floor Plans & Video.
Active
Listed by: Coldwell Banker Realty Bedford NH • Susanna Corriveau • Cell: 603-566-6806
$699,900
6 Roberge Drive, Amherst, NH 03031
4beds
2,562sqft
Ranch
Built in 1952
4.65 Acres Lot
$-- Zestimate®
$273/sqft
$-- HOA
What's special
Two drivewaysInground poolPool shedDedicated primary wingSprawling four-bedroom three-bathroom ranchExpansive outdoor settingPrivate tennis court
- 3 days
- 2,948
- 352
Zillow last checked:
Listing updated:
Listed by:
Susanna Corriveau,
Coldwell Banker Realty Bedford NH Cell:603-566-6806,
Cheryl Zarella & Associates,
Coldwell Banker Realty Bedford NH
Source: PrimeMLS,MLS#: 5116481
Facts & features
Interior
Bedrooms & bathrooms
- Bedrooms: 4
- Bathrooms: 3
- Full bathrooms: 2
- 1/2 bathrooms: 1
Heating
- Oil, Hot Water
Cooling
- Central Air
Appliances
- Included: Dishwasher, Microwave, Electric Range, Refrigerator
Features
- Primary BR w/ BA
- Flooring: Carpet, Hardwood, Tile
- Basement: Full,Storage Space,Unfinished,Interior Entry
- Has fireplace: Yes
- Fireplace features: Wood Burning
Interior area
- Total structure area: 3,638
- Total interior livable area: 2,562 sqft
- Finished area above ground: 2,562
- Finished area below ground: 0
Video & virtual tour
Property
Parking
- Total spaces: 2
- Parking features: Paved, Auto Open, Direct Entry, Driveway, Garage, Attached
- Garage spaces: 2
- Has uncovered spaces: Yes
Features
- Levels: One
- Stories: 1
- Patio & porch: Patio
- Exterior features: Deck, Tennis Court(s)
- Has private pool: Yes
- Pool features: In Ground
- Has spa: Yes
- Spa features: Bath
Lot
- Size: 4.65 Acres
- Features: Landscaped, Wooded
Details
- Additional structures: Outbuilding, Greenhouse
- Parcel number: AMHSM007B039L010
- Zoning description: RR
- Special conditions: Standard
Construction
Type & style
- Home type: SingleFamily
- Architectural style: Ranch
- Property subtype: Ranch
Materials
- Wood Frame, Clapboard Exterior
- Foundation: Concrete
- Roof: Asphalt Shingle
Condition
- New construction: No
- Year built: 1952
Utilities & green energy
- Electric: 200+ Amp Service, Circuit Breakers
- Sewer: Private Sewer
- Utilities for property: Cable
Community & HOA
Location
- Region: Amherst
Financial & listing details
- Price per square foot: $273/sqft
- Tax assessed value: $734,000
- Annual tax amount: $12,134
- Date on market: 11/1/2026
- Cumulative days on market: 4 days
- Listing agreement: Exclusive Right
- Road surface type: Paved
Estimated market value
Not available
Estimated sales range
Not available
Not available
Price history
| Date | Event | Price |
|---|---|---|
| 11/1/2026 | Listed for sale | $699,900+201.7%$273/sqft |
Source:  PrimeMLS #5116481 Report a problem | ||
| 8/23/1996 | Sold | $232,000$91/sqft |
Source: Public Record Report a problem | ||
Public tax history
| Year | Property taxes | Tax assessment |
|---|---|---|
| 2024 | $11,603 +4.8% | $506,000 |
| 2023 | $11,071 +4.3% | $506,000 +0.7% |
| 2022 | $10,616 -0.8% | $502,400 |
| 2021 | $10,706 -6.8% | $502,400 +24.6% |
| 2020 | $11,486 +5.6% | $403,300 |
| 2019 | $10,873 -1% | $403,300 |
| 2018 | $10,982 +4.7% | $403,300 +0% |
| 2017 | $10,487 +3.6% | $403,200 |
| 2016 | $10,120 +10.7% | $403,200 +16.8% |
| 2015 | $9,141 -0.7% | $345,200 |
| 2014 | $9,203 +0.8% | $345,200 |
| 2013 | $9,131 | $345,200 |
Find assessor info on the county website
Monthly payment
Est. payment
Payment breakdown
Explore the cost of this home by adjusting the details. Changes won't be saved.Climate risks
Neighborhood: 03031
Nearby schools
Schools provided by the listing agent
- Elementary: Clark Elementary School
- Middle: Amherst Middle
- High: Souhegan High School
- District: Amherst Sch District SAU #39
Source: PrimeMLS. This data may not be complete. We recommend contacting the local school district to confirm school assignments for this home.
Similar homes
- $699,9004 bd3 ba2.5k sqft9 Northfield Road, Amherst, NH 03031Active
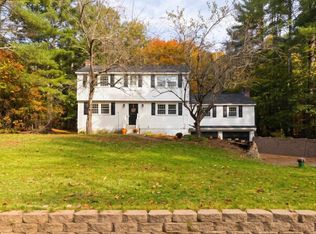 MLS ID #5115298, Cheryl L Hazzard. PrimeMLS
- $719,0004 bd4 ba3.4k sqft9 Grand Hill Road, Mont Vernon, NH 03057Active
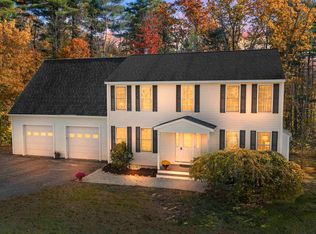 MLS ID #5116169, Jennifer Lawrence. PrimeMLS
- $885,0004 bd2 ba3.2k sqft14 Walnut Hill Road, Amherst, NH 03031Active
 MLS ID #5104273, Lisa Stone. PrimeMLS
- $650,0003 bd3 ba3.1k sqft29 Middle Street, Amherst, NH 03031Active
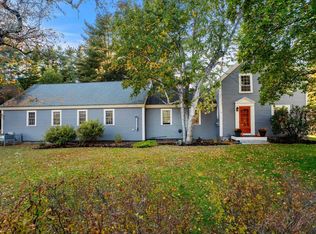 MLS ID #5114301, Deb Farrow. PrimeMLS
