Skip main navigation
Sold
  • $1,020,000

    15 Avenue #1, Seaside, OR 97138

    3beds
    2,185sqft
    Residential, Condominium, Townhouse
    Built in 2024
    -- sqft lot
    $1,019,000 Zestimate®
    $467/sqft
    $3,216 Estimated rent

    Home value

    $1,019,000

    $937,000 - $1.11M

    $3,216/mo

    Zestimate® history
    Loading
    Loading...

    Owner options

    List your home for rent

    $3,216/mo

    Rent Zestimate®

    Find your next renter with Zillow Rental Manager. Plus, with online applications, you can quickly screen prospective tenants – for free.

    Learn more

    $3,216/mo

    Rent Zestimate®

    Refinance and save

    $6,056/mo

    Est. payment

    Refinancing to a lower rate could help reduce your monthly payments and save thousands over the life of the loan.

    See today's rates

    $6,056/mo

    Est. payment

    Explore your selling options

    Work with a Zillow partner agent

    Leverage their expertise and Zillow's premium Showcase listings to get your home seen by more buyers.

    Get started

    List with your own agent

    Get your home in front of millions of buyers by listing it on Zillow.

    Learn how to do it

    Sell it yourself

    Take full control of how buyers see your home on Zillow by listing For Sale by Owner (FSBO).

    List your home

    What's special

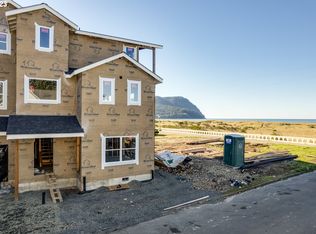
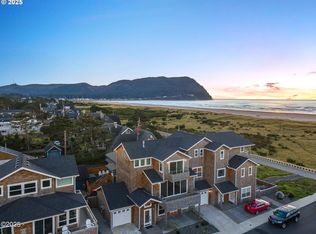
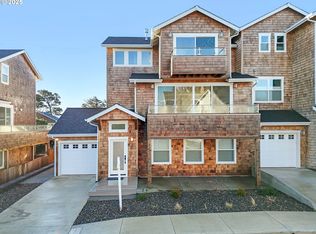
    Embrace an exciting opportunity to own 100%, or Co-Own a 25% interest within an LLC and enjoy approximately three months of carefree, fully managed coastal living each year. Presenting a brand-new (2024) oceanfront townhome at 15 Avenue I, Seaside—perched directly on the boardwalk with seamless beach access and private parking. The heart of this home is the open-concept main level: oversized sliding glass doors flood the space with natural light, opening to a spacious deck with panoramic ocean views. A cozy gas fireplace anchors the living room, while the adjacent gourmet kitchen features quartz countertops, high-end stainless-steel gas appliances, a pantry, and a large island—perfect for gatherings and relaxed seaside dining. Upstairs, the primary suite is a private retreat with vaulted ceilings, a second fireplace, walk-in closet, and spa-inspired ensuite offering a soaking tub, walk-in shower, and dual-sink vanity. A bonus flex room opens to an upper balcony with more ocean and mountain views. The lower level provides a second primary suite, a third bedroom, and an additional full bath, ideal for guests or multi-generational living. Premium details throughout include luxury vinyl plank flooring, energy-efficient HVAC, tankless water heater, and EV-charger readiness. Located steps from the promenade and downtown Seaside’s dining and shops, this is the perfect blend of modern luxury and coastal comfort. Whether you’re purchasing the entire home or a 25% interest ($320,000) through Cohana Homes, this is your chance to own a turn-key, professionally managed piece of the Oregon Coast. For ownership details and scheduling, have your agent inquire or contact Cohana Homes directly.

    Zillow last checked:

    Listing updated:

    Listed by:

    Noah Kirshbaum #AGENT_PHONE,

    Keller Williams Realty Portland Premiere

    Bought with:

    Sierra Lauder, 201231594

    Keller Williams Sunset Corridor

    Source: RMLS (OR),MLS#: 627848629MLS Logo

    Facts & features

    Interior

    Bedrooms & bathrooms
    • Bedrooms: 3
    • Bathrooms: 4
    • Full bathrooms: 3
    • Partial bathrooms: 1
    • Main level bathrooms: 1
    Primary bedroom
    • Features: Fireplace, Floor3rd, Bathtub, Double Sinks, Quartz, Shower, Soaking Tub, Suite, Vaulted Ceiling, Walkin Closet, Walkin Shower, Wallto Wall Carpet
    • Level: Upper
    • Area: 204
    • Dimensions: 17 x 12
    Bedroom 2
    • Features: Closet, Suite, Walkin Shower, Wallto Wall Carpet
    • Level: Lower
    • Area: 210
    • Dimensions: 15 x 14
    Bedroom 3
    • Features: Balcony, Closet, Wallto Wall Carpet
    • Level: Lower
    • Area: 132
    • Dimensions: 12 x 11
    Dining room
    • Features: Pantry
    • Level: Main
    • Area: 132
    • Dimensions: 12 x 11
    Family room
    • Features: Balcony, Sliding Doors, Flex Room, Wallto Wall Carpet
    • Level: Upper
    • Area: 165
    • Dimensions: 15 x 11
    Kitchen
    • Features: Builtin Range, Dishwasher, Disposal, Gas Appliances, Island, Microwave, Free Standing Refrigerator, Quartz, Solid Surface Countertop
    • Level: Main
    • Area: 132
    • Width: 11
    Living room
    • Features: Builtin Features, Fireplace, Sliding Doors
    • Level: Main
    • Area: 384
    • Dimensions: 24 x 16
    Heating
    • Ductless, Forced Air 95 Plus, Mini Split, Fireplace(s)
    Cooling
    • Has cooling: Yes
    Appliances
    • Included: Dishwasher, Disposal, ENERGY STAR Qualified Appliances, Free-Standing Range, Free-Standing Refrigerator, Gas Appliances, Microwave, Plumbed For Ice Maker, Stainless Steel Appliance(s), Washer/Dryer, Built-In Range
    • Laundry: Laundry Room
    Features
    • Floor 3rd, High Ceilings, Quartz, Vaulted Ceiling(s), Sink, Closet, Suite, Walkin Shower, Balcony, Pantry, Kitchen Island, Built-in Features, Bathtub, Double Vanity, Shower, Soaking Tub, Walk-In Closet(s)
    • Flooring: Wall to Wall Carpet
    • Doors: Sliding Doors
    • Basement: Crawl Space
    • Number of fireplaces: 2
    • Fireplace features: Gas
    Interior area
    • Total structure area: 2,185
    • Total interior livable area: 2,185 sqft

    Property

    Parking
    • Total spaces: 1
    • Parking features: Driveway, Off Street, Garage Door Opener, Condo Garage (Attached), Attached
    • Attached garage spaces: 1
    • Has uncovered spaces: Yes
    Accessibility
    • Accessibility features: Garage On Main, Main Floor Bedroom Bath, Accessibility
    Features
    • Stories: 3
    • Patio & porch: Covered Deck, Covered Patio, Deck
    • Exterior features: Balcony
    • Has private pool: Yes
    • Has view: Yes
    • View description: City, Mountain(s), Ocean
    • Has water view: Yes
    • Water view: Ocean
    Lot
    • Features: Ocean Beach One Quarter Mile Or Less
    Details
    • Parcel number: 64025

    Construction

    Type & style
    • Home type: Townhouse
    • Architectural style: Chalet
    • Property subtype: Residential, Condominium, Townhouse
    Materials
    • Cedar, Shingle Siding
    • Foundation: Concrete Perimeter
    • Roof: Composition
    Condition
    • Resale
    • New construction: No
    • Year built: 2024

    Utilities & green energy

    • Gas: Gas
    • Sewer: Public Sewer
    • Water: Public
    Green energy
    • Water conservation: Water-Smart Landscaping

    Community & neighborhood

    Location
    • Region: Seaside

    Other

    Other facts
    • Listing terms: Cash,Conventional,FHA,VA Loan
    • Road surface type: Paved

    Price history

    DateEventPrice
    6/15/2026Sold$1,020,000-11.2%$467/sqft
    Source: RMLS (OR) #627848629 Report a problem
    5/8/2026Pending sale$1,149,000$526/sqft
    Source: RMLS (OR) #627848629 Report a problem
    4/1/2026Price change$1,149,000-2.2%$526/sqft
    Source: RMLS (OR) #627848629 Report a problem
    2/21/2026Price change$1,175,000-2%$538/sqft
    Source: RMLS (OR) #627848629 Report a problem
    1/5/2026Price change$1,199,000-6.3%$549/sqft
    Source: RMLS (OR) #627848629 Report a problem
    11/4/2025Listed for sale$1,280,000$586/sqft
    Source: RMLS (OR) #627848629 Report a problem

    Public tax history

    Tax history is unavailable.

    Neighborhood: 97138

    Nearby schools

    GreatSchools rating
    Schools provided by the listing agent
    • Elementary: Pacific Ridge
    • Middle: Seaside
    • High: Seaside

    Source: RMLS (OR). This data may not be complete. We recommend contacting the local school district to confirm school assignments for this home.

    Get pre-qualified for a loan
    At Zillow Home Loans, we can pre-qualify you in as little as 5 minutes with no impact to your credit score.

    An equal housing lender. NMLS #10287.