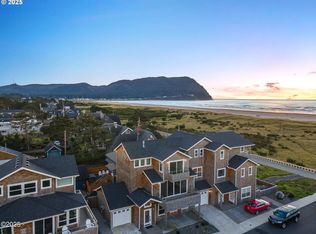
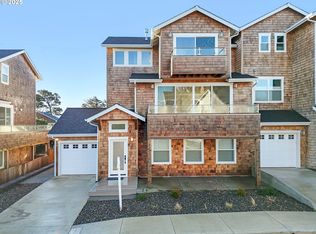
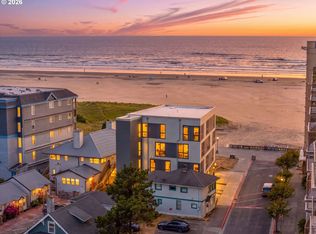
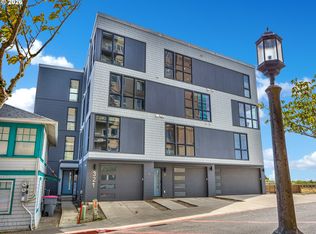
Experience ultimate coastal luxury in this pristine, brand-new 2023 oceanfront townhouse located on the highly desirable S Promenade in Seaside, Oregon. Designed to maximize stunning panoramic views, this light and bright masterpiece showcases the majestic Tillamook Head to the south and stretches all the way to Washington State on a clear day. With 5 bedrooms, 4 bathrooms, and an attached 1-car garage equipped with an EV charger, this home perfectly blends modern convenience with coastal elegance.The main living areas feature a seamless flow highlighted by durable luxury vinyl plank (LVP) flooring, custom lighting, quartz countertops, and premium stainless steel appliances. Step outside onto one of the two expansive viewing decks to breathe in the salt air and watch the waves.Unmatched Versatility & Income Potential:The ground level features a fully independent 2-bedroom, 1-bathroom in-law suite complete with its own kitchenette and separate entry. Use it as a private guest quarters, incorporate it into the main home, or take advantage of the townhouse's active Short-Term Rental (STR) permit for lucrative investment income. Complete with a ground-level patio and unbeatable walkability, this is a rare oceanfront gem on the Promenade.
Active
$2,100,000
921 S Prom, Seaside, OR 97138
5beds
2,597sqft
Residential, Condominium, Townhouse
Built in 2023
-- sqft lot
$-- Zestimate®
$809/sqft
$-- HOA
What's special
Stunning panoramic viewsGround-level patioTwo expansive viewing decksCustom lightingPremium stainless steel appliancesLight and bright masterpieceQuartz countertops
- 16 days
- 316
- 15
Zillow last checked:
Listing updated:
Listed by:
M Michele Johnson 503-440-0921,
Windermere Realty Trust
Source: RMLS (OR),MLS#: 478195598
Facts & features
Interior
Bedrooms & bathrooms
- Bedrooms: 5
- Bathrooms: 4
- Full bathrooms: 4
- Main level bathrooms: 1
Rooms
- Room types: Bedroom 4, Bedroom 5, Bedroom 2, Bedroom 3, Dining Room, Family Room, Kitchen, Living Room, Primary Bedroom
Primary bedroom
- Level: Upper
Bedroom 2
- Level: Upper
Bedroom 3
- Level: Main
Bedroom 4
- Level: Lower
Bedroom 5
- Level: Lower
Dining room
- Level: Main
Kitchen
- Level: Main
Living room
- Level: Main
Heating
- Forced Air, Mini Split
Cooling
- Has cooling: Yes
Appliances
- Included: Built In Oven, Built-In Range, Built-In Refrigerator, Dishwasher, Disposal, Gas Appliances, Microwave, Stainless Steel Appliance(s), Washer/Dryer, Gas Water Heater
- Laundry: Laundry Room
Features
- Floor 3rd, High Ceilings, Quartz, Kitchen Island, Pantry
- Flooring: Luxury Vinyl Plank
- Windows: Double Pane Windows, Vinyl Frames
- Basement: Crawl Space
- Number of fireplaces: 2
- Fireplace features: Gas
Interior area
- Total structure area: 2,597
- Total interior livable area: 2,597 sqft
Video & virtual tour
Property
Parking
- Total spaces: 1
- Parking features: Driveway, Parking Pad, Garage Door Opener, Condo Garage (Attached), Attached
- Attached garage spaces: 1
- Has uncovered spaces: Yes
Accessibility
- Accessibility features: Caregiver Quarters, Main Floor Bedroom Bath, Accessibility
Features
- Levels: Tri Level
- Stories: 3
- Patio & porch: Deck, Patio, Porch
- Exterior features: Yard
- Has view: Yes
- View description: Mountain(s), Ocean, Territorial
- Has water view: Yes
- Water view: Ocean
- Waterfront features: Ocean Front
- Body of water: Pacific Ocean
Lot
- Features: Commons, Level, Ocean Beach One Quarter Mile Or Less
Details
- Parcel number: 64026
Construction
Type & style
- Home type: Townhouse
- Property subtype: Residential, Condominium, Townhouse
Materials
- Cedar, Shingle Siding
- Foundation: Concrete Perimeter
- Roof: Composition
Condition
- Resale
- New construction: No
- Year built: 2023
Utilities & green energy
- Gas: Gas
- Sewer: Public Sewer
- Water: Public
- Utilities for property: Cable Connected, Other Internet Service
Community & HOA
Community
- Security: None
HOA
- Has HOA: Yes
- Amenities included: Commons, Insurance
Location
- Region: Seaside
Financial & listing details
- Price per square foot: $809/sqft
- Tax assessed value: $778,250
- Annual tax amount: $12,007
- Date on market: 11/4/2026
- Listing terms: Cash,Conventional
- Road surface type: Paved
Estimated market value
Not available
Estimated sales range
Not available
Not available
Price history
| Date | Event | Price |
|---|---|---|
| 11/4/2026 | Listed for sale | $2,100,000+18%$809/sqft |
Source:  RMLS (OR) #478195598 Report a problem | ||
| 5/22/2024 | Sold | $1,780,000-9.9%$685/sqft |
Source: RMLS (OR) #23661864 Report a problem | ||
| 3/12/2024 | Pending sale | $1,975,000$760/sqft |
Source: RMLS (OR) #23661864 Report a problem | ||
| 12/14/2023 | Price change | $1,975,000+9.7%$760/sqft |
Source: RMLS (OR) #23661864 Report a problem | ||
| 11/12/2023 | Listed for sale | $1,800,000+160.9%$693/sqft |
Source: RMLS (OR) #23661864 Report a problem | ||
| 8/10/2022 | Sold | $690,000-18.7%$266/sqft |
Source: RMLS (OR) #21584600 Report a problem | ||
| 4/11/2022 | Pending sale | $849,000$327/sqft |
Source: RMLS (OR) #21584600 Report a problem | ||
| 5/3/2021 | Listed for sale | $849,000+22.2%$327/sqft |
Source: RMLS (OR) #21584600 Report a problem | ||
| 11/7/2019 | Listing removed | $695,000$268/sqft |
Source: Hasson Company Realtors #18-1651 Report a problem | ||
| 12/30/2018 | Listed for sale | $695,000$268/sqft |
Source: Hasson Company Realtors #18-1651 Report a problem | ||
Public tax history
| Year | Property taxes | Tax assessment |
|---|---|---|
| 2023 | $8,755 +2.8% | $609,726 +3% |
| 2022 | $8,517 +2.2% | $591,967 +3% |
| 2021 | $8,336 +10.8% | $574,726 +5.6% |
| 2020 | $7,524 | $544,118 -2.5% |
| 2019 | $7,524 -4% | $557,987 +3% |
| 2018 | $7,842 +6.4% | $541,735 +5% |
| 2017 | $7,370 +7% | $515,939 -1.9% |
| 2016 | $6,888 +5.6% | $526,103 +3% |
| 2015 | $6,525 +6% | $510,780 +2.6% |
| 2014 | $6,157 -4.1% | $497,801 +3% |
| 2013 | $6,421 | $483,302 +3% |
| 2012 | -- | $469,226 -16.2% |
| 2011 | -- | $560,194 +3% |
| 2010 | -- | $543,879 +3% |
| 2009 | -- | $528,039 +3% |
| 2008 | -- | $512,660 +3% |
| 2007 | -- | $497,729 +3% |
| 2006 | -- | $483,233 |
Find assessor info on the county website
Monthly payment
Est. payment
Payment breakdown
Explore the cost of this home by adjusting the details. Changes won't be saved.Climate risks
Neighborhood: 97138
Nearby schools
Schools provided by the listing agent
- Elementary: Pacific Ridge
- Middle: Seaside
- High: Seaside
Source: RMLS (OR). This data may not be complete. We recommend contacting the local school district to confirm school assignments for this home.

Similar homes
- $2,100,0005 bd4 ba2.5k sqft921 S Promenade, Seaside, OR 97138For Sale
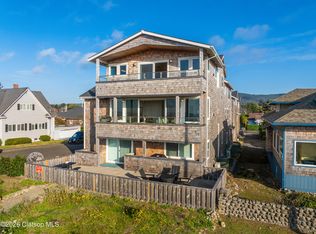 MLS ID #26-959, Michele Johnson. CMLS
- $1,795,0002 bd4 ba2.3k sqft321 S Prom Unit A, Seaside, OR 97138Active
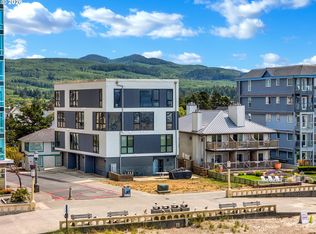
 MLS ID #662328755, Hilary Herman, Realty One Group Prestige. RMLS (OR)
- $1,095,0002 bd3 ba2.2k sqft321 S Prom #C, Seaside, OR 97138Active
 MLS ID #418723856, Hilary Herman, Realty One Group Prestige. RMLS (OR)
- $1,195,0002 bd4 ba2.3k sqft321 S Prom #B, Seaside, OR 97138Active
 MLS ID #662610632, Hilary Herman, Realty One Group Prestige. RMLS (OR)
- $2,200,0004 bd3 ba3.7k sqft3731 Highway 101, Gearhart, OR 97138ActiveMLS ID #637137189, Drew McCulloch, Windermere Realty Trust. RMLS (OR)
- $1,880,0003 bd3 ba3.2k sqft461 S Ocean Ave, Gearhart, OR 97138ActiveMLS ID #194196120, Robin Risley, Cascade Hasson Sotheby's International Realty. RMLS (OR)
- $1,795,0004 bd3 ba3.2k sqft4810 High Ridge Rd, Gearhart, OR 97138ActiveMLS ID #256960615, Melissa Eddy, Windermere Realty Trust. RMLS (OR)
- $1,425,0003 bd2 ba2k sqft4930 Fairway Ave, Gearhart, OR 97138ActiveMLS ID #530701814, Sally Conrad, Cascade Hasson Sotheby's International Realty. RMLS (OR)
- $1,835,0004 bd4 ba3.1k sqft750 Monica Ct, Cannon Beach, OR 97110ActiveMLS ID #195429222, Lucinda Hage, Coldwell Banker Professional. RMLS (OR)
- $1,250,0003 bd2 ba2.4k sqft5295 Drummond Dr, Gearhart, OR 97138ActiveMLS ID #732130419, Elizabeth Marxer, SALTAIRE Coastal Homes. RMLS (OR)
- $2,249,9954 bd3 ba3.3k sqft780 Monica Ct, Cannon Beach, OR 97110ActiveMLS ID #426334882, Lucinda Hage, Coldwell Banker Professional. RMLS (OR)
- $2,185,0005 bd4 ba3.7k sqft79976 Pacific Rd, Arch Cape, OR 97102ActiveMLS ID #541901547, Kimberly Brown, RE/MAX Coastal Advantage. RMLS (OR)
- $2,300,0003 bd3 ba2.3k sqft164 Fernwood St, Cannon Beach, OR 97110ActiveMLS ID #206676206, M Michele Johnson, Windermere Realty Trust. RMLS (OR)
- $2,299,0004 bd3 ba1.8k sqft1396 Pacific Ave, Cannon Beach, OR 97110ActiveMLS ID #291250269, Michael Henderson, Duane Johnson Real Estate. RMLS (OR)
- $1,499,0006 bd4 ba2.7k sqft90713 Fort Clatsop Rd, Astoria, OR 97103ActiveMLS ID #24467498, Michael Davis, Premiere Property Group, LLC. RMLS (OR)
- $1,125,0003 bd4 ba3k sqft89236 Belmont Rd, Seaside, OR 97146ActiveMLS ID #199334318, Tim Regan, Windermere Realty Trust. RMLS (OR)
- $1,725,0004 bd4 ba3.3k sqft740 Monica Ct, Cannon Beach, OR 97110ActiveMLS ID #256716948, Lucinda Hage, Coldwell Banker Professional. RMLS (OR)
- $1,750,0005 bd3 ba3.3k sqft195 E Jackson St, Cannon Beach, OR 97110ActiveMLS ID #626339659, Sarah Jane Bardy, Sarah Jane Realty. RMLS (OR)
- $1,199,0004 bd3 ba2.7k sqft1202 SW Pine Dr, Warrenton, OR 97146ActiveMLS ID #330875288, Pamela Ackley, Windermere Realty Trust. RMLS (OR)
