Amazing builder contribution available! Situated on a sprawling 1.43 acre corner homesite, this custom-built home by Oaktowne Builders offers an unparalleled blend of modern living and privacy. Featuring the only three car garage in the private community, providing ample space for vehicles and additional storage! The expansive, flat lot creates a private backyard oasis that is rare to find, making it a true gem in the Franklinton real estate market!
The open-concept layout with upgraded luxury vinyl plank flooring spanning the main living areas. The kitchen boasting quartz countertops, custom white painted cabinetry, brick laid backsplash and riser, large center island with an apron-front farmhouse sink anchored by stainless steel appliances makes this space as functional as it is beautiful. A functional walk-in pantry and a french door to the rear covered deck, perfect for indoor-outdoor entertaining.
The main level owner's suite highlighted by custom accent trimmed walls and designer lighitng. The en-suite spa-style bathroom featuring tile flooring, a dual vanity accented with a wainscoting backing and a quartz top, a tile to ceiling surround walk-in shower and a freestanding soaking tub with privacy window above and a walk-in closet with custom built-ins.
The family room offers an inviting atmosphere with a gas log fireplace wrapped in intricate trim detail and topped with an oak wood beam mantle. Upstairs, offers an entertainment loft and a private office, ideal for a dedicated workspace.
With 2434 square feet of meticulously crafted living space, this home is equipped with energy-efficient features and a massive walk-in unfinished storage area. Located within a short distance to local amenities, experience the perfect balance of rural tranquility and proximity to the vibrant hubs of the Franklinton area in this exceptional custom home.
Sold for $610,000
$610,000
15 Basil Ct, Franklinton, NC 27525
4beds
2,495sqft
Single Family Residence
Built in 2026
1.43 Acres Lot
$605,400 Zestimate®
$244/sqft
$2,700 Estimated rent
Home value
$605,400
$527,000 - $696,000
$2,700/mo
Zestimate® history
Owner options
List your home for rent
$2,700/mo
Rent Zestimate®
Find your next renter with Zillow Rental Manager. Plus, with online applications, you can quickly screen prospective tenants – for free.
$2,700/mo
Rent Zestimate®
Refinance and save
$4,136/mo
Est. payment
Refinancing to a lower rate could help reduce your monthly payments and save thousands over the life of the loan.
$4,136/mo
Est. payment
Explore your selling options
Work with a Zillow partner agent
Leverage their expertise and Zillow's premium Showcase listings to get your home seen by more buyers.
Get startedList with your own agent
Get your home in front of millions of buyers by listing it on Zillow.
Learn how to do itSell it yourself
Take full control of how buyers see your home on Zillow by listing For Sale by Owner (FSBO).
List your homeWhat's special
Kitchen boasting quartz countertopsFunctional walk-in pantryEntertainment loftOpen-concept layoutCustom white painted cabinetryStainless steel appliances
Zillow last checked:
Listing updated:
Listed by:
Jim Allen 919-645-2114,
Coldwell Banker HPW
Bought with:
Stu Barnes, 235679
Stu Barnes Real Estate
Source: Doorify MLS,MLS#: 10140475
Facts & features
Interior
Bedrooms & bathrooms
- Bedrooms: 4
- Bathrooms: 4
- Full bathrooms: 3
- 1/2 bathrooms: 1
- Main level bedrooms: 1
Primary bedroom
- Level: Main
- Area: 221 Square Feet
- Dimensions: 17 x 13
Bedroom 2
- Level: Second
- Area: 156 Square Feet
- Dimensions: 13 x 12
Bedroom 3
- Level: Second
- Area: 143 Square Feet
- Dimensions: 13 x 11
Bedroom 4
- Level: Second
- Area: 140 Square Feet
- Dimensions: 14 x 10
Breakfast room
- Level: Main
- Area: 132 Square Feet
- Dimensions: 12 x 11
Dining room
- Level: Main
- Area: 153 Square Feet
- Dimensions: 17 x 9
Other
- Level: Main
- Area: 45 Square Feet
- Dimensions: 7.5 x 6
Family room
- Level: Main
- Area: 221 Square Feet
- Dimensions: 17 x 13
Kitchen
- Level: Main
- Area: 221 Square Feet
- Dimensions: 17 x 13
Laundry
- Level: Main
- Area: 49 Square Feet
- Dimensions: 7 x 7
Office
- Level: Second
- Area: 217.5 Square Feet
- Dimensions: 15 x 14.5
Other
- Description: 2-Car Garage
- Level: Main
- Area: 473 Square Feet
- Dimensions: 22 x 21.5
Other
- Description: Covered Porch
- Level: Main
- Area: 216 Square Feet
- Dimensions: 18 x 12
Other
- Description: Unfinished Walk-in Storage
- Level: Second
- Area: 220 Square Feet
- Dimensions: 22 x 10
Heating
- Forced Air
Cooling
- Central Air
Appliances
- Included: Dishwasher, Electric Range, Electric Water Heater, Microwave, Stainless Steel Appliance(s)
- Laundry: Electric Dryer Hookup, Laundry Room, Main Level, Washer Hookup
Features
- Breakfast Bar, Ceiling Fan(s), Crown Molding, Double Vanity, Eat-in Kitchen, Kitchen Island, Open Floorplan, Pantry, Primary Downstairs, Storage, Walk-In Closet(s), Second Primary Bedroom, Bathtub/Shower Combination, Walk-In Shower, Quartz Counters, Smooth Ceilings
- Flooring: Carpet, Luxury Vinyl, Tile
- Doors: Sliding Doors
- Windows: Double Pane Windows, Low-Emissivity Windows
- Number of fireplaces: 1
- Fireplace features: Family Room, Gas Log, Propane
- Common walls with other units/homes: No Common Walls
Interior area
- Total structure area: 2,495
- Total interior livable area: 2,495 sqft
- Finished area above ground: 2,495
- Finished area below ground: 0
Property
Parking
- Total spaces: 5
- Parking features: Attached, Concrete, Driveway, Garage Faces Side, Garage, Garage Door Opener
- Garage spaces: 3
- Uncovered spaces: 2
Features
- Levels: Two
- Stories: 2
- Patio & porch: Covered, Deck, Front Porch, Porch
- Exterior features: Private Yard, Rain Gutters
- Pool features: None
- Spa features: None
- Fencing: None
- Has view: Yes
- View description: Neighborhood
Lot
- Size: 1.43 Acres
- Features: Back Yard, Corner Lot, Front Yard, Landscaped, Hardwood Trees
- Residential vegetation: Partially Wooded
Details
- Additional structures: None
- Parcel number: 0419659
- Special conditions: Standard
- Other equipment: None
Construction
Type & style
- Home type: SingleFamily
- Architectural style: Traditional,Transitional
- Property subtype: Single Family Residence
Materials
- Board & Batten Siding, Brick Veneer, Vinyl Siding
- Foundation: Block
- Roof: Architectural Shingle
Condition
- New Construction
- New construction: Yes
- Year built: 2026
- Major remodel year: 2026
Utilities & green energy
- Sewer: Septic Tank
- Water: Well
- Utilities for property: Cable Available, Electricity Connected, Phone Available, Water Connected, Septic Connected
Community & HOA
Community
- Security: Carbon Monoxide Detector(s), Smoke Detector(s)
- Subdivision: Bella Terra
HOA
- Has HOA: Yes
- Amenities included: None
- Services included: Storm Water Maintenance
- HOA fee: $500 annually
- HOA name: Bella Terra HOA
Location
- Region: Franklinton
Financial & listing details
- Price per square foot: $244/sqft
- Date on market: 1/9/2026
- Listing agreement: Exclusive Right To Sell
- Listing terms: Cash,Conventional
- Road surface type: Asphalt
Price history
| Date | Event | Price |
|---|---|---|
| 4/6/2026 | Sold | $610,000-0.8%$244/sqft |
Source:  Doorify MLS #10140475 Report a problem Doorify MLS #10140475 Report a problem | ||
| 3/12/2026 | Pending sale | $615,000$246/sqft |
Source: Doorify MLS #10140475 Report a problem | ||
| 1/9/2026 | Listed for sale | $615,000$246/sqft |
Source: Doorify MLS #10140475 Report a problem | ||
Public tax history
Tax history is unavailable.
Neighborhood: 27525
Nearby homes
- $610,0001.43 acres15 Basil Ct, Franklinton, NC 27525Sold
- $649,0004 bd3 ba2.7k sqft75 Basil Ct, Franklinton, NC 27525New Construction
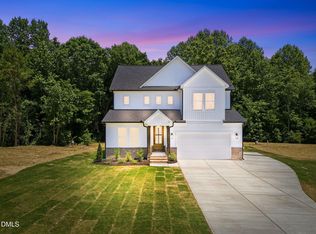
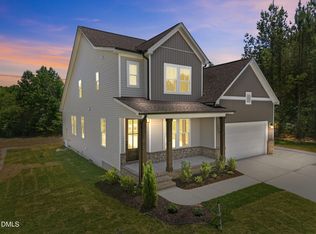
- $633,9004 bd3 ba2.7k sqft80 Basil Ct, Franklinton, NC 27525New Construction
- $560,0001.81 acres70 Basil Ct, Franklinton, NC 27525Sold
- $403,2003 bd2 ba2.1k sqft1146 Montgomery Rd, Franklinton, NC 27525Off Market
- $340,2003 bd2 ba1.5k sqft1154 Montgomery Rd, Franklinton, NC 27525Off Market
- $30,7901.29 acres141 Clifton Conyers Way, Franklinton, NC 27525Off Market
- $174,1003 bd2 ba1.5k sqft1174 Montgomery Rd, Franklinton, NC 27525Off Market
- $46,9201.68 acres171 Clifton Conyers Way, Franklinton, NC 27525Off Market
Nearby schools
GreatSchools rating
- 4/10Franklinton ElementaryGrades: PK-5Distance: 4.9 mi
- 6/10Franklinton Middle SchoolGrades: 6-8Distance: 4.3 mi
- 6/10Franklinton HighGrades: 9-12Distance: 6 mi
Schools provided by the listing agent
- Elementary: Franklin - Franklinton Elementary
- Middle: Franklin - Franklinton Middle School
- High: Franklin - Franklinton High
Source: Doorify MLS. This data may not be complete. We recommend contacting the local school district to confirm school assignments for this home.
Get a cash offer in 3 minutes
Find out how much your home could sell for in as little as 3 minutes with a no-obligation cash offer.
Estimated market value
$605,400
Get a cash offer in 3 minutes
Find out how much your home could sell for in as little as 3 minutes with a no-obligation cash offer.
Estimated market value
$605,400
