Skip main navigation
Closed
  • Listed by: Classic Homes Realty, LLC
    Bought with: Redfin Corporation
    $799,000

    15 Bassett Lane, Fremont, NH 03044

    3beds
    2,607sqft
    Single Family Residence
    Built in 2024

    0.86 Acres Lot
    $792,600 Zestimate®
    $306/sqft
    $5,051 Estimated rent

    Home value

    $792,600

    $745,000 - $848,000

    $5,051/mo

    Zestimate® history
    Loading
    Loading...

    Owner options

    List your home for rent

    $5,051/mo

    Rent Zestimate®

    Find your next renter with Zillow Rental Manager. Plus, with online applications, you can quickly screen prospective tenants – for free.

    Learn more

    $5,051/mo

    Rent Zestimate®

    Refinance and save

    $5,178/mo

    Est. payment

    Refinancing to a lower rate could help reduce your monthly payments and save thousands over the life of the loan.

    See today's rates

    $5,178/mo

    Est. payment

    Explore your selling options

    Work with a Zillow partner agent

    Leverage their expertise and Zillow's premium Showcase listings to get your home seen by more buyers.

    Get started

    List with your own agent

    Get your home in front of millions of buyers by listing it on Zillow.

    Learn how to do it

    Sell it yourself

    Take full control of how buyers see your home on Zillow by listing For Sale by Owner (FSBO).

    List your home

    What's special

    Corner gas fireplaceCustom open floor planCentral airPaved drivewayComposite rear deckHuge bonus roomStudy area
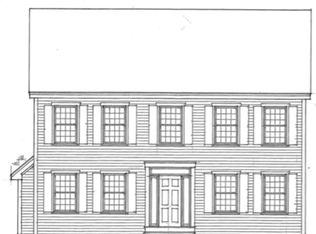
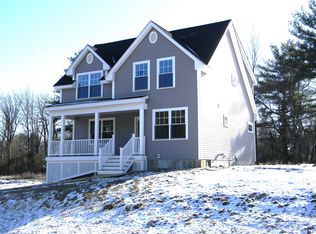
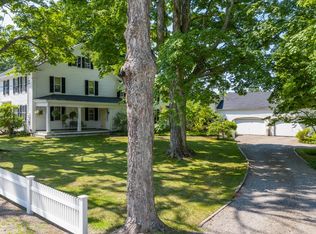
    Fantastic Opportunity to own a New Construction Craftsman style Home! Meet the "Garnet Premier" with custom open floor plan that is sure to please! Large Kitchen with lots of cabinets, center island, Quartz counters, Farmers Sink and Pantry. 9 foot ceilings and Custom Red Oak Hardwood through out much of the first floor. Family Room w/ Corner Gas Fireplace and stone face surround, First Floor Laundry Room, Mudroom, Central Air, Crown Moulding, Recessed lighting, and large windows that allow lots of natural light to stream into the home. First floor Primary Bedroom Suite complete with H/W floors, 5' tiled shower, double sink vanity plus large walk in closet. The second floor boasts 2 more generous sized Bedrooms plus an Office/Study area, Huge Bonus Room and Large Full Bath with double sink vanity. On Demand Hot Water Heater, Two car attached garage, Walk out Basement, Paved Driveway, Front Composite Farmers Porch, and a composite rear deck overlooking the back yard. All located in a small cul-de-sac location. This dream home can be ready by June 2024! Photos are of similar home.

    Zillow last checked:

    Listing updated:

    Listed by:

    Karen Lopilato,

    Classic Homes Realty, LLC 603-382-0360

    Bought with:

    Stacie Gallucci

    Redfin Corporation

    Source: PrimeMLS,MLS#: 4990659MLS Logo

    Facts & features

    Interior

    Bedrooms & bathrooms
    • Bedrooms: 3
    • Bathrooms: 3
    • Full bathrooms: 1
    • 3/4 bathrooms: 1
    • 1/2 bathrooms: 1
    Heating
    • Propane, Hot Air
    Cooling
    • Central Air
    Appliances
    • Included: Dishwasher, Range Hood, Microwave, Gas Range, Refrigerator, Instant Hot Water
    • Laundry: 1st Floor Laundry
    Features
    • Kitchen Island, Kitchen/Dining, Primary BR w/ BA, Walk-In Closet(s)
    • Flooring: Hardwood, Tile
    • Basement: Concrete,Concrete Floor,Full,Walk-Out Access
    • Has fireplace: Yes
    • Fireplace features: Gas
    Interior area
    • Total structure area: 3,697
    • Total interior livable area: 2,607 sqft
    • Finished area above ground: 2,607
    • Finished area below ground: 0

    Property

    Parking
    • Total spaces: 2
    • Parking features: Paved, Auto Open, Attached
    • Garage spaces: 2
    Features
    • Levels: Two
    • Stories: 2
    • Patio & porch: Covered Porch
    • Exterior features: Deck
    Lot
    • Size: 0.86 Acres
    • Features: Country Setting, Wooded
    Details
    • Parcel number: FRMTM01B082L008
    • Zoning description: Res

    Construction

    Type & style
    • Home type: SingleFamily
    • Architectural style: Cape,Craftsman
    • Property subtype: Single Family Residence
    Materials
    • Wood Frame, Vinyl Siding
    • Foundation: Concrete
    • Roof: Architectural Shingle
    Condition
    • New construction: Yes
    • Year built: 2024

    Utilities & green energy

    • Electric: Circuit Breakers
    • Sewer: Private Sewer
    • Utilities for property: Propane, No Internet

    Community & neighborhood

    Location
    • Region: Fremont

    Other

    Other facts
    • Road surface type: Paved

    Price history

    DateEventPrice
    6/28/2024Sold$799,000$306/sqft
    Source: PrimeMLS #4990659 Report a problem
    4/11/2024Contingent$799,000$306/sqft
    Source: PrimeMLS #4990659 Report a problem
    4/9/2024Listed for sale$799,000$306/sqft
    Source: PrimeMLS #4990659 Report a problem

    Public tax history

    YearProperty taxesTax assessment
    2024$11,102 +94.1%$421,000 +73.6%
    2023$5,721 $242,500

    Find assessor info on the county website

    Neighborhood: 03044

    Nearby schools

    GreatSchools rating
    Schools provided by the listing agent
    • Elementary: Ellis School
    • Middle: Ellis School
    • High: Sanborn Regional High School

    Source: PrimeMLS. This data may not be complete. We recommend contacting the local school district to confirm school assignments for this home.

    Get a cash offer in 3 minutes
    Find out how much your home could sell for in as little as 3 minutes with a no-obligation cash offer.
    Estimated market value
    $792,600
    Get a cash offer in 3 minutes
    Find out how much your home could sell for in as little as 3 minutes with a no-obligation cash offer.
    Estimated market value
    $792,600