Skip main navigation
Closed
  • Listed by: BHHS Verani Realty Hampstead • Kathleen McDonald
    Bought with: Keller Williams Realty-Metropolitan
    $650,000

    Lot 1 Bassett Lane, Fremont, NH 03044

    3beds
    2,025sqft
    Single Family Residence
    Built in 2023
    0.95 Acres Lot
    $725,000 Zestimate®
    $321/sqft
    $4,312 Estimated rent

    Home value

    $725,000

    $689,000 - $761,000

    $4,312/mo

    Zestimate® history
    Loading
    Loading...

    Owner options

    List your home for rent

    $4,312/mo

    Rent Zestimate®

    Find your next renter with Zillow Rental Manager. Plus, with online applications, you can quickly screen prospective tenants – for free.

    Learn more

    $4,312/mo

    Rent Zestimate®

    Refinance and save

    $3,495/mo

    Est. payment

    Refinancing to a lower rate could help reduce your monthly payments and save thousands over the life of the loan.

    See today's rates

    $3,495/mo

    Est. payment

    Explore your selling options

    Work with a Zillow partner agent

    Leverage their expertise and Zillow's premium Showcase listings to get your home seen by more buyers.

    Get started

    List with your own agent

    Get your home in front of millions of buyers by listing it on Zillow.

    Learn how to do it

    Sell it yourself

    Take full control of how buyers see your home on Zillow by listing For Sale by Owner (FSBO).

    List your home

    What's special

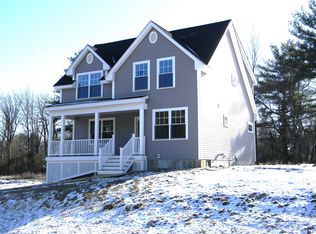
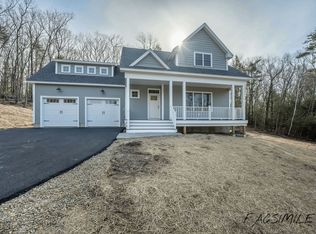
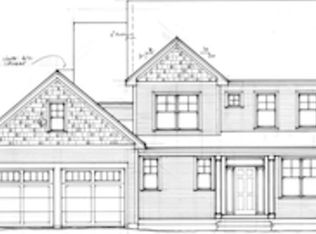
    New construction in Fremont's newest sub division, Heritage Farm Estates. Located off the most beautiful country road. Scribner Rd. is lined with farm houses and a scenic bridge that crosses the Exeter River. Lot 8 is slated for the "Adams", a Saltbox style Colonial with a great floor plan. Large eat-in kitchen with dining area, Great Room with gas fireplace. First floor laundry. Central AC. Daniel Perry Builders, LLC will work with you to make this your dream home! Generous allowances.

    Zillow last checked:

    Listing updated:

    Listed by:

    Kathleen McDonald,

    BHHS Verani Realty Hampstead Cell:603-303-3636

    Bought with:

    Judy Gagne

    Keller Williams Realty-Metropolitan

    Source: PrimeMLS,MLS#: 4955554MLS Logo

    Facts & features

    Interior

    Bedrooms & bathrooms
    • Bedrooms: 3
    • Bathrooms: 3
    • Full bathrooms: 2
    • 1/2 bathrooms: 1
    Heating
    • Propane, Forced Air
    Cooling
    • Central Air
    Appliances
    • Included: Dishwasher, Microwave, Gas Range, Propane Water Heater
    • Laundry: 1st Floor Laundry
    Features
    • Primary BR w/ BA, Walk-In Closet(s)
    • Flooring: Carpet, Hardwood, Tile
    • Basement: Unfinished,Walk-Up Access
    • Has fireplace: Yes
    • Fireplace features: Gas
    Interior area
    • Total structure area: 2,525
    • Total interior livable area: 2,025 sqft
    • Finished area above ground: 2,025
    • Finished area below ground: 0

    Property

    Parking
    • Total spaces: 2
    • Parking features: Paved, Auto Open, Direct Entry, Underground
    • Garage spaces: 2
    Features
    • Levels: Two
    • Stories: 2
    Lot
    • Size: 0.95 Acres
    • Features: Level, Subdivided
    Details
    • Zoning description: Residential
    • Other equipment: Sprinkler System

    Construction

    Type & style
    • Home type: SingleFamily
    • Architectural style: Colonial
    • Property subtype: Single Family Residence
    Materials
    • Wood Frame, Vinyl Siding
    • Foundation: Poured Concrete
    • Roof: Architectural Shingle
    Condition
    • New construction: Yes
    • Year built: 2023

    Utilities & green energy

    • Electric: 200+ Amp Service
    • Sewer: 1250 Gallon, Leach Field, Private Sewer
    • Utilities for property: Cable Available, Propane, Phone Available, Underground Utilities

    Community & HOA

    Community
    • Security: HW/Batt Smoke Detector
    • Subdivision: Heritage Farm Estates
    Location
    • Region: Fremont

    Financial & listing details

    • Price per square foot: $321/sqft
    • Date on market: 6/3/2023
    • Road surface type: Paved

    Price history

    DateEventPrice
    10/8/2024Sold$650,000+4%$321/sqft
    Source: PrimeMLS #4955554 Report a problem
    12/22/2023Pending sale$625,000$309/sqft
    Source: Berkshire Hathaway HomeServices Verani Realty #4955554 Report a problem
    12/22/2023Contingent$625,000$309/sqft
    Source: PrimeMLS #4955554 Report a problem
    12/6/2023Price change$625,000-10.5%$309/sqft
    Source: Berkshire Hathaway HomeServices Verani Realty #4955554 Report a problem
    10/4/2023Price change$698,000+11.7%$345/sqft
    Source: Berkshire Hathaway HomeServices Verani Realty #4932033 Report a problem
    6/3/2023Listed for sale$625,000$309/sqft
    Source: PrimeMLS #4955554 Report a problem

    Public tax history

    Tax history is unavailable.

    Neighborhood: 03044

    Nearby schools

    GreatSchools rating
    Schools provided by the listing agent
    • Middle: Sanborn Regional Middle School
    • High: Sanborn Regional High School
    • District: Sanborn Regional

    Source: PrimeMLS. This data may not be complete. We recommend contacting the local school district to confirm school assignments for this home.

    Get a cash offer in 3 minutes
    Find out how much your home could sell for in as little as 3 minutes with a no-obligation cash offer.
    Estimated market value
    $725,000
    Get a cash offer in 3 minutes
    Find out how much your home could sell for in as little as 3 minutes with a no-obligation cash offer.
    Estimated market value
    $725,000