Welcome to 15 Bayard Street—an exceptional Colonial home built in 2019 and nestled in the heart of Larchmont Village. This beautifully crafted residence is located just a few blocks from Metro-North, Shopping/Restaurants, Parks, Playgrounds, Manor Beach and Chatsworth Elementary school. Step onto the inviting covered front porch and into a spacious entry foyer that leads to a seamless open concept living and dining area. The sun-drenched chef’s kitchen features a large center island, Sub-Zero/Wolf/Bosch appliances, and sliding glass doors that lead to the covered back porch—an ideal spot for al fresco dining, morning coffee, or simply unwinding with a book. Just beyond, the beautifully landscaped backyard offers a perfect extension of your living space. The flagstone patio is great for hosting summer barbecues or evening cocktails under the stars, and the lush green lawn has plenty of room to play, entertain or garden. A spacious family room right off of the kitchen, convenient mudroom, and stylish powder room complete the main level. Upstairs, you are welcomed by a lovely built-in library with oversized under-the-window bench seating. Unwind in the luxurious primary suite with cathedral ceilings, a spa-inspired ensuite bathroom with radiant heated floors, and an oversized walk-in closet. Three additional bedrooms—including one with a private ensuite—plus a hall bath with double vanity, and a large 2nd floor laundry room offer space and convenience for the whole family. The finished lower level provides even more living space with a versatile recreation room, fifth bedroom, and full bathroom. The lower level also offers plenty of extra storage space with several closets and a large storage room. With high-end construction, energy-efficient systems (low utility bills), a garage, and an EV charging station, this home is built for comfort, style, and everyday ease. 15 Bayard is your forever home in one of Westchester’s most loved neighborhoods. Not to be missed!
Sold for $2,715,000
$2,715,000
15 Bayard Street, Larchmont, NY 10538
5beds
3,329sqft
Single Family Residence, Residential
Built in 2019
6,098 Square Feet Lot
$2,895,900 Zestimate®
$816/sqft
$7,491 Estimated rent
Home value
$2,895,900
$2.61M - $3.24M
$7,491/mo
Zestimate® history
Owner options
List your home for rent
$7,491/mo
Rent Zestimate®
Find your next renter with Zillow Rental Manager. Plus, with online applications, you can quickly screen prospective tenants – for free.
$7,491/mo
Rent Zestimate®
Refinance and save
$18,338/mo
Est. payment
Refinancing to a lower rate could help reduce your monthly payments and save thousands over the life of the loan.
$18,338/mo
Est. payment
Explore your selling options
Work with a Zillow partner agent
Leverage their expertise and Zillow's premium Showcase listings to get your home seen by more buyers.
Get startedList with your own agent
Get your home in front of millions of buyers by listing it on Zillow.
Learn how to do itSell it yourself
Take full control of how buyers see your home on Zillow by listing For Sale by Owner (FSBO).
List your homeWhat's special
Zillow last checked:
Listing updated:
Listed by:
Derek Moore 347-556-5833,
Houlihan Lawrence Inc. 914-833-0420
Bought with:
Linda Filby, 40ST0890979
Compass Greater NY, LLC
Source: OneKey® MLS as distributed by MLS GRID,MLS#: 846378
Facts & features
Interior
Bedrooms & bathrooms
- Bedrooms: 5
- Bathrooms: 5
- Full bathrooms: 4
- 1/2 bathrooms: 1
Other
- Description: Entry Foyer, Living Room/Dining Room w/gas fireplace, Large Eat-in Kitchen with Large Center Island w/seating for four, Family Room, Mudroom , Powder Room, Walk-out to deck and patio
- Level: First
Other
- Description: Primary suite with ensuite bathroom and walk-in closet, Bedroom with ensuite bath, Bedroom, Bedroom, Hall Bathroom, Laundry Room, Library sitting nook
- Level: Second
Other
- Description: Recreation Room, Bedroom, Bathroom, Utilities, Storage
- Level: Lower
Heating
- Forced Air, Radiant
Cooling
- Central Air
Appliances
- Included: Dishwasher, Disposal, Dryer, Gas Range, Microwave, Refrigerator, Stainless Steel Appliance(s), Tankless Water Heater, Washer, Wine Refrigerator
- Laundry: In Hall, Laundry Room
Features
- Built-in Features, Chefs Kitchen, Double Vanity, Eat-in Kitchen, Entrance Foyer, Kitchen Island, Open Floorplan, Recessed Lighting
- Flooring: Hardwood
- Windows: ENERGY STAR Qualified Windows
- Basement: Finished,Partial,Storage Space
- Attic: Pull Stairs
- Number of fireplaces: 1
- Fireplace features: Gas, Living Room
Interior area
- Total structure area: 3,329
- Total interior livable area: 3,329 sqft
Property
Parking
- Total spaces: 1
- Parking features: Detached, Driveway
- Garage spaces: 1
- Has uncovered spaces: Yes
Features
- Patio & porch: Deck, Patio
Lot
- Size: 6,098 Square Feet
- Features: Back Yard, Landscaped, Level, Near Public Transit, Near School, Near Shops
Details
- Parcel number: 3201006000000190000154
- Special conditions: None
Construction
Type & style
- Home type: SingleFamily
- Architectural style: Colonial
- Property subtype: Single Family Residence, Residential
Materials
- Clapboard
Condition
- Year built: 2019
Utilities & green energy
- Sewer: Public Sewer
- Water: Public
- Utilities for property: Natural Gas Connected, Trash Collection Public
Community & HOA
HOA
- Has HOA: No
Location
- Region: Larchmont
Financial & listing details
- Price per square foot: $816/sqft
- Tax assessed value: $2,476,000
- Annual tax amount: $53,381
- Date on market: 4/23/2025
- Cumulative days on market: 13 days
- Listing agreement: Exclusive Right To Sell
Price history
| Date | Event | Price |
|---|---|---|
| 8/6/2025 | Sold | $2,715,000+0.6%$816/sqft |
Source:  OneKey® MLS as distributed by MLS GRID #846378 Report a problem OneKey® MLS as distributed by MLS GRID #846378 Report a problem | ||
| 5/6/2025 | Pending sale | $2,699,000$811/sqft |
Source: OneKey® MLS as distributed by MLS GRID #846378 Report a problem | ||
| 4/23/2025 | Listed for sale | $2,699,000+30.7%$811/sqft |
Source: OneKey® MLS as distributed by MLS GRID #846378 Report a problem | ||
| 7/11/2019 | Sold | $2,065,000-1.2%$620/sqft |
Source: OneKey® MLS as distributed by MLS GRID #H4909437 Report a problem | ||
| 5/17/2019 | Pending sale | $2,090,000$628/sqft |
Source: Berkshire Hathaway HomeServices Westchester Properties #4909437 Report a problem | ||
| 3/14/2019 | Listed for sale | $2,090,000+166.2%$628/sqft |
Source: Berkshire Hathaway HS West. Pr #4909437 Report a problem | ||
| 2/17/2017 | Sold | $785,000-1.8%$236/sqft |
Source: OneKey® MLS as distributed by MLS GRID #H4627216 Report a problem | ||
| 10/1/2016 | Listing removed | $799,000$240/sqft |
Source: Houlihan Lawrence #4627216 Report a problem | ||
| 9/15/2016 | Listed for sale | $799,000$240/sqft |
Source: Houlihan Lawrence #4627216 Report a problem | ||
Public tax history
| Year | Property taxes | Tax assessment |
|---|---|---|
| 2025 | -- | $2,808,000 +5% |
| 2024 | -- | $2,674,000 +8% |
| 2023 | -- | $2,476,000 +10% |
| 2022 | -- | $2,251,000 +9% |
| 2021 | -- | $2,065,000 |
| 2020 | -- | $2,065,000 |
| 2019 | -- | $2,065,000 +163.1% |
| 2018 | -- | $785,000 |
| 2017 | -- | $785,000 -9% |
| 2016 | -- | $863,000 +8% |
| 2015 | -- | $799,000 |
| 2014 | -- | $799,000 |
| 2013 | -- | $799,000 +5999.2% |
| 2012 | -- | $13,100 |
| 2011 | -- | $13,100 |
| 2010 | -- | $13,100 |
| 2009 | -- | $13,100 |
| 2008 | -- | $13,100 |
| 2007 | -- | $13,100 |
| 2006 | -- | $13,100 |
| 2005 | -- | $13,100 |
| 2004 | -- | $13,100 |
| 2003 | -- | $13,100 |
| 2002 | -- | $13,100 |
| 2001 | -- | $13,100 |
| 2000 | -- | $13,100 |
| 1999 | -- | $13,100 |
Find assessor info on the county website
Neighborhood: 10538
Nearby homes
- $2,508,4005 bd4 ba3.6k sqft13 Bayard St, Larchmont, NY 10538Off Market
- $1,640,8003 bd1 ba1.7k sqft17 Bayard St, Larchmont, NY 10538Off Market
- $931,2504 bd2 ba1.5k sqft19 Bayard St, Larchmont, NY 10538Sold
- $2,042,5004 bd2 ba2.2k sqft11 Bayard St, Larchmont, NY 10538Off Market
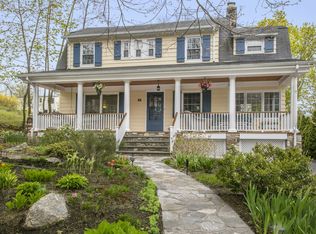
- $991,9003 bd2 ba1.6k sqft2226 Boston Post Rd, Larchmont, NY 10538Off Market
- $1,591,8004 bd3 ba2.1k sqft2224 Boston Post Rd, Larchmont, NY 10538Off Market
- $1,012,8004 bd2 ba1.5k sqft2228 Boston Post Rd, Larchmont, NY 10538Off Market
- $1,299,0004 bd2 ba1.6k sqft2222 Boston Post Rd, Larchmont, NY 10538Pending
Nearby schools
GreatSchools rating
- 9/10Chatsworth Avenue SchoolGrades: K-5Distance: 0.3 mi
- 9/10Hommocks SchoolGrades: 6-8Distance: 0.8 mi
- 8/10Mamaroneck High SchoolGrades: 9-12Distance: 1.2 mi
Schools provided by the listing agent
- Elementary: Chatsworth Avenue
- Middle: Hommocks School
- High: Mamaroneck High School
Source: OneKey® MLS as distributed by MLS GRID. This data may not be complete. We recommend contacting the local school district to confirm school assignments for this home.
Get a cash offer in 3 minutes
Find out how much your home could sell for in as little as 3 minutes with a no-obligation cash offer.
Estimated market value
$2,895,900
Get a cash offer in 3 minutes
Find out how much your home could sell for in as little as 3 minutes with a no-obligation cash offer.
Estimated market value
$2,895,900
- New York
- Westchester County
- Larchmont
- 10538
- 15 Bayard Street
Nearby cities
Nearby zip codes
Other Larchmont Topics
