Skip main navigation
Sold for $702,500
  • $702,500

    15 Beacon Hill Dr, Warwick, RI 02886

    4beds
    3,478sqft
    Single Family Residence
    Built in 1978
    0.97 Acres Lot
    $852,800 Zestimate®
    $202/sqft
    $6,319 Estimated rent

    Home value

    $852,800

    $802,000 - $904,000

    $6,319/mo

    Zestimate® history
    Loading
    Loading...

    Owner options

    List your home for rent

    $6,319/mo

    Rent Zestimate®

    Find your next renter with Zillow Rental Manager. Plus, with online applications, you can quickly screen prospective tenants – for free.

    Learn more

    $6,319/mo

    Rent Zestimate®

    Refinance and save

    $3,725/mo

    Est. payment

    Refinancing to a lower rate could help reduce your monthly payments and save thousands over the life of the loan.

    See today's rates

    $3,725/mo

    Est. payment

    Explore your selling options

    Work with a Zillow partner agent

    Leverage their expertise and Zillow's premium Showcase listings to get your home seen by more buyers.

    Get started

    List with your own agent

    Get your home in front of millions of buyers by listing it on Zillow.

    Learn how to do it

    Sell it yourself

    Take full control of how buyers see your home on Zillow by listing For Sale by Owner (FSBO).

    List your home

    What's special

    Incredible gardensHalf bathroomHuge closetSeparate pantryJuliet balconyLarge cedar closetWet bar
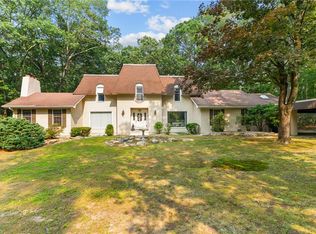
    Country Club Estates welcomes you to this sprawling custom-built raised ranch atop almost 1 acre of enchanting grounds. Enjoy the privacy of your spectacular outdoor family living space and the convenience of being close to everything. Just sit back and relax on your second-floor balcony or have a BBQ with your friends on the patio and enjoy yourself. Not an outdoorsy person? That's cool. Bring your friends inside your huge Rec room. This basement has it all: a half bathroom, wet bar, fireplace, enough space to fit everyone you like, and a guest suite for when your friends want to stay over and do their laundry. Perhaps you prefer things to be a little quieter? This house has 3, YES 3, fireplaces for you to snuggle up next to. Or maybe sneak upstairs to your choice of 4 bedrooms options. The Main bedroom suite, which like all suites, comes with a sitting room. But also: a huge closet, a fireplace, the main bathroom, and a Juliet balcony overlooking the magnificent backyard. Besides all that, the floors are paved, in hardwood, and everyone's favorite designer rock, "Travertine" Yes we have Travertine floors. Plus: 3 zone heaters, a sprinkler system, a separate pantry, broom closet, a large cedar closet 3 large storage closets. Oh yeah, and a 2-car garage, but who asked? The only thing that matters is that this home features an in-ground pool, surrounded by incredible gardens and enough decking to have a pool party. So why wouldn't you buy it? I bet your friends would.

    Zillow last checked:

    Listing updated:

    Listed by:

    William Darling 401-340-9451,

    BHHS Commonwealth Real Estate

    Bought with:

    Kyle Seyboth

    Century 21 Premier Agency

    Source: StateWide MLS RI,MLS#: 1340543MLS Logo

    Facts & features

    Interior

    Bedrooms & bathrooms
    • Bedrooms: 4
    • Bathrooms: 4
    • Full bathrooms: 3
    • 1/2 bathrooms: 1
    Heating
    • Oil, Central
    Cooling
    • Central Air
    Features
    • Wall (Dry Wall), Cathedral Ceiling(s), Plumbing (Copper), Insulation (Ceiling)
    • Flooring: Ceramic Tile, Hardwood, Other
    • Basement: Full,Walk-Out Access,Finished
    • Number of fireplaces: 3
    • Fireplace features: Brick
    Interior area
    • Total structure area: 2,128
    • Total interior livable area: 3,478 sqft
    • Finished area above ground: 2,128
    • Finished area below ground: 1,350

    Property

    Parking
    • Total spaces: 6
    • Parking features: Attached
    • Attached garage spaces: 2
    Features
    • Pool features: In Ground
    Lot
    • Size: 0.97 Acres
    • Features: Cul-De-Sac
    Details
    • Parcel number: WARWM253B0042L0000
    • Zoning: A40
    • Special conditions: 3rd Party/Corporate Owned

    Construction

    Type & style
    • Home type: SingleFamily
    • Architectural style: Raised Ranch
    • Property subtype: Single Family Residence
    Materials
    • Dry Wall, Brick
    • Foundation: Concrete Perimeter
    Condition
    • New construction: No
    • Year built: 1978

    Utilities & green energy

    • Electric: 150 Amp Service
    • Sewer: Septic Tank
    • Water: Public

    Community & HOA

    Community
    • Features: Near Public Transport, Commuter Bus, Golf, Highway Access, Hospital, Interstate, Marina, Private School, Public School, Railroad, Recreational Facilities, Restaurants, Schools, Near Shopping, Near Swimming, Tennis
    • Subdivision: Country Club Estates
    HOA
    • Has HOA: No
    Location
    • Region: Warwick

    Financial & listing details

    • Price per square foot: $202/sqft
    • Tax assessed value: $603,600
    • Annual tax amount: $8,929
    • Date on market: 8/2/2023

    Price history

    DateEventPrice
    9/8/2023Sold$702,500+8.2%$202/sqft
    Source: StateWide MLS RI #1340543 Report a problem
    8/29/2023Pending sale$649,000$187/sqft
    Source: StateWide MLS RI #1340543 Report a problem
    8/8/2023Contingent$649,000$187/sqft
    Source: StateWide MLS RI #1340543 Report a problem
    8/2/2023Listed for sale$649,000+44.5%$187/sqft
    Source: StateWide MLS RI #1340543 Report a problem
    6/26/2020Sold$449,000$129/sqft
    Source: StateWide MLS RI #1247933 Report a problem
    2/26/2020Listed for sale$449,000+6.8%$129/sqft
    Source: Residential Properties LTD. #1247933 Report a problem
    7/14/2017Sold$420,500-4.2%$121/sqft
    Source: Residential Properties Ltd solds #1155204_02886 Report a problem
    5/19/2017Price change$439,000-2.4%$126/sqft
    Source: BHHS Gammons Realty #1155204 Report a problem
    4/17/2017Listed for sale$449,995-1.1%$129/sqft
    Source: BHHS Gammons Realty #1155204 Report a problem
    11/28/2016Listing removed$455,000$131/sqft
    Source: Redfin Corporation #1132042 Report a problem
    10/28/2016Price change$455,000-2.2%$131/sqft
    Source: Redfin Corporation #1132042 Report a problem
    8/19/2016Price change$465,000-2.9%$134/sqft
    Source: Redfin Corporation #1132042 Report a problem
    7/20/2016Listed for sale$479,000-4.2%$138/sqft
    Source: Redfin Corporation #1132042 Report a problem
    8/1/2010Listing removed$499,900$144/sqft
    Source: Dandurand Real Estate #960701 Report a problem
    3/9/2010Listed for sale$499,900+57%$144/sqft
    Source: Dandurand Real Estate #960701 Report a problem
    7/13/2000Sold$318,500+24.2%$92/sqft
    Source: Public Record Report a problem
    1/19/1996Sold$256,500$74/sqft
    Source: Public Record Report a problem

    Public tax history

    YearProperty taxesTax assessment
    2025$8,734 $603,600
    2024$8,734 +2%$603,600
    2023$8,565 -4.1%$603,600 +26.6%
    2022$8,929 $476,700
    2021$8,929 $476,700
    2020$8,929 $476,700
    2019$8,929 +4.3%$476,700 +15.8%
    2018$8,561 +2.8%$411,600
    2017$8,331 $411,600
    2016$8,331 -8.2%$411,600 -5.9%
    2015$9,072 +3.4%$437,200
    2014$8,770 +1.4%$437,200
    2013$8,652 +4%$437,200 -7%
    2011$8,320 +1.2%$470,300
    2010$8,221 +14.1%$470,300 -7.7%
    2009$7,202 +5.4%$509,300
    2008$6,830 +8%$509,300 +24.6%
    2007$6,322 $408,900
    2006$6,322 +4.4%$408,900
    2004$6,056 -3.8%$408,900 +80.8%
    2003$6,295 $226,200
    Find assessor info on the county website

    Neighborhood: 02886

    Nearby schools

    GreatSchools rating
    Get a cash offer in 3 minutes
    Find out how much your home could sell for in as little as 3 minutes with a no-obligation cash offer.
    Estimated market value
    $852,800
    Get a cash offer in 3 minutes
    Find out how much your home could sell for in as little as 3 minutes with a no-obligation cash offer.
    Estimated market value
    $852,800