Skip main navigation
Sold for $750,000
  • $750,000

    9 Beacon Hill Dr, Warwick, RI 02886

    3beds
    2,758sqft
    Single Family Residence
    Built in 1979
    2.04 Acres Lot
    $803,800 Zestimate®
    $272/sqft
    $4,382 Estimated rent

    Home value

    $803,800

    $723,000 - $892,000

    $4,382/mo

    Zestimate® history
    Loading
    Loading...

    Owner options

    List your home for rent

    $4,382/mo

    Rent Zestimate®

    Find your next renter with Zillow Rental Manager. Plus, with online applications, you can quickly screen prospective tenants – for free.

    Learn more

    $4,382/mo

    Rent Zestimate®

    Refinance and save

    $3,977/mo

    Est. payment

    Refinancing to a lower rate could help reduce your monthly payments and save thousands over the life of the loan.

    See today's rates

    $3,977/mo

    Est. payment

    Explore your selling options

    Work with a Zillow partner agent

    Leverage their expertise and Zillow's premium Showcase listings to get your home seen by more buyers.

    Get started

    List with your own agent

    Get your home in front of millions of buyers by listing it on Zillow.

    Learn how to do it

    Sell it yourself

    Take full control of how buyers see your home on Zillow by listing For Sale by Owner (FSBO).

    List your home

    What's special

    Storage shelvesBreakfast nookCenter islandWood boxWhirlpool tubYoung roofFirst-floor laundry area
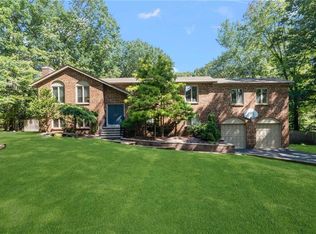
    If you are looking for a home that is not your typical Colonial or Cape, and something with an European flair, this Tudor could be the one! This property is located in Country Club Estates where there are many substantial custom homes with a variety of architectural styles. 9 Beacon Hill Drive sits on a 2-acre wooded lot at the end of a cul de sac with great privacy and a 600sf deck. The first floor has a 14 x 24 sunken living room with a vaulted ceiling. The kitchen features pickled wood cabinets with stainless appliances, Corian counters and a center island. There is a formal dining room, breakfast nook, and 17 x 20 family room with a fireplace that has a custom glass double door, and wood box that can be filled from the garage. There is a first floor 14 x 20 bedroom or office, a full bath, as well as a first-floor laundry area. The primary bedroom is on the second floor with two walk-in closets, and an en suite bath that includes a pedestal sink, whirlpool tub, separate marble shower, and a bidet. Also on the second floor is a 13 x 20 bedroom with its own en suite bath. There are hardwoods throughout, a newer boiler, recently replaced 3 zone central air system, and a young roof. The basement is massive, and the current owner built two huge work benches and some storage shelves. With a walk out door, so many projects are possible! Highest & best offers due by Sunday 6/22 at 8pm.

    Zillow last checked:

    Listing updated:

    Listed by:

    David Splaine 401-465-6996,

    RE/MAX Professionals

    Bought with:

    Ervin Hamzo, RES.0044443

    Lila Delman Compass

    Source: StateWide MLS RI,MLS#: 1387737MLS Logo

    Facts & features

    Interior

    Bedrooms & bathrooms
    • Bedrooms: 3
    • Bathrooms: 3
    • Full bathrooms: 3
    Primary bedroom
    • Features: Ceiling Height 7 to 9 ft
    • Level: Second
    • Area: 435 Square Feet
    • Dimensions: 15
    Other
    • Features: Ceiling Height 7 to 9 ft
    • Level: First
    • Area: 280 Square Feet
    • Dimensions: 14
    Other
    • Features: Ceiling Height 7 to 9 ft
    • Level: Second
    • Area: 260 Square Feet
    • Dimensions: 13
    Dining room
    • Features: Ceiling Height 7 to 9 ft
    • Level: First
    • Area: 169 Square Feet
    • Dimensions: 13
    Great room
    • Features: Ceiling Height 7 to 9 ft
    • Level: First
    • Area: 340 Square Feet
    • Dimensions: 17
    Kitchen
    • Features: Ceiling Height 7 to 9 ft
    • Level: First
    • Area: 299 Square Feet
    • Dimensions: 13
    Living room
    • Features: High Ceilings
    • Level: First
    • Area: 312 Square Feet
    • Dimensions: 24
    Heating
    • Natural Gas, Baseboard, Zoned
    Cooling
    • Central Air
    Appliances
    • Included: Gas Water Heater, Dishwasher, Dryer, Exhaust Fan, Oven/Range, Refrigerator, Washer
    Features
    • Wall (Plaster), Plumbing (Mixed), Insulation (Ceiling), Insulation (Walls)
    • Flooring: Ceramic Tile, Hardwood, Parquet
    • Windows: Insulated Windows
    • Basement: Full,Interior and Exterior,Unfinished,Storage Space,Utility
    • Number of fireplaces: 1
    • Fireplace features: Brick, Marble
    Interior area
    • Total structure area: 2,758
    • Total interior livable area: 2,758 sqft
    • Finished area above ground: 2,758
    • Finished area below ground: 0

    Property

    Parking
    • Total spaces: 8
    • Parking features: Attached, Garage Door Opener
    • Attached garage spaces: 2
    Features
    • Patio & porch: Deck, Porch
    Lot
    • Size: 2.04 Acres
    • Features: Cul-De-Sac, Wooded
    Details
    • Foundation area: 2320
    • Parcel number: WARWM253B0046L0000
    • Zoning: A-40
    • Special conditions: Conventional/Market Value

    Construction

    Type & style
    • Home type: SingleFamily
    • Architectural style: Tudor
    • Property subtype: Single Family Residence
    Materials
    • Plaster, Other Siding
    • Foundation: Concrete Perimeter
    Condition
    • New construction: No
    • Year built: 1979

    Utilities & green energy

    • Electric: 200+ Amp Service, Circuit Breakers
    • Sewer: Septic Tank
    • Utilities for property: Water Connected

    Community & HOA

    Community
    • Features: Highway Access, Interstate, Restaurants, Near Shopping, Near Swimming, Tennis
    • Subdivision: Country Club Estates
    HOA
    • Has HOA: No
    Location
    • Region: Warwick

    Financial & listing details

    • Price per square foot: $272/sqft
    • Tax assessed value: $607,800
    • Annual tax amount: $8,795
    • Date on market: 6/16/2025
    • Inclusions: This home has a 3 bedroom layout, with a 2 bedroom septic system. Tank recently replaced in 2014. Photos are virtually staged.

    Price history

    DateEventPrice
    7/27/2025Sold$750,000+4.2%$272/sqft
    Source: StateWide MLS RI #1387737 Report a problem
    6/23/2025Pending sale$719,900$261/sqft
    Source: StateWide MLS RI #1387737 Report a problem
    6/16/2025Listed for sale$719,900+74%$261/sqft
    Source: StateWide MLS RI #1387737 Report a problem
    8/29/2014Sold$413,800-4.9%$150/sqft
    Source: Public Record Report a problem
    6/4/2014Price change$435,000-3.3%$158/sqft
    Source: RE/MAX Professionals #1063576 Report a problem
    4/2/2014Listed for sale$449,900$163/sqft
    Source: RE/MAX Professionals #1063576 Report a problem

    Public tax history

    YearProperty taxesTax assessment
    2025$8,795 $607,800
    2024$8,795 +2%$607,800
    2023$8,625 +0.2%$607,800 +32.3%
    2022$8,605 $459,400
    2021$8,605 $459,400
    2020$8,605 $459,400
    2019$8,605 +3.3%$459,400 +14.7%
    2018$8,328 +2.8%$400,400
    2017$8,104 $400,400
    2016$8,104 -3.8%$400,400 -1.3%
    2015$8,420 +3.4%$405,800
    2014$8,140 +1.4%$405,800
    2013$8,031 +4.3%$405,800 -6.8%
    2011$7,702 +1.2%$435,400
    2010$7,611 +0.6%$435,400 -18.6%
    2009$7,565 +5.5%$535,000
    2008$7,174 +13.1%$535,000 +30.4%
    2007$6,343 $410,300
    2006$6,343 +4.4%$410,300
    2004$6,077 +4.2%$410,300 +95.8%
    2003$5,832 $209,570
    Find assessor info on the county website

    Neighborhood: 02886

    Nearby schools

    GreatSchools rating
    Get a cash offer in 3 minutes
    Find out how much your home could sell for in as little as 3 minutes with a no-obligation cash offer.
    Estimated market value
    $803,800
    Get a cash offer in 3 minutes
    Find out how much your home could sell for in as little as 3 minutes with a no-obligation cash offer.
    Estimated market value
    $803,800