This exceptional property shows pride of ownership. Expanded contemporary with an open floor plan, updated kitchen is open and allows for casual entertaining. The sun filled living room boast a brick fireplace with an insert to warm you up on a brisk fall evening. There are hardwood floors in the 4 bedrooms and 2 updated baths on the main level. Need more space? The lower level is open and has a 2nd fireplace. This area offers room for multiple uses - exercise space, office, and TV space. The laundry room also updated has a half bath and laundry. A 4 season porch with electric BB heat is a great space for nature lovers and offers a bird's eye view of the inground Gunite pool. Fenced yard for privacy, 2 car garage with additional workspace, mature gardens and quiet location makes this home an easy choice for a growing family. Come and explore this incredible home in a central location.
Sold for $667,800
$667,800
15 Beaman Ln, Marlborough, MA 01752
4beds
2,198sqft
Single Family Residence
Built in 1978
0.7 Acres Lot
$820,000 Zestimate®
$304/sqft
$3,641 Estimated rent
Home value
$820,000
$779,000 - $861,000
$3,641/mo
Zestimate® history
Owner options
List your home for rent
$3,641/mo
Rent Zestimate®
Find your next renter with Zillow Rental Manager. Plus, with online applications, you can quickly screen prospective tenants – for free.
$3,641/mo
Rent Zestimate®
Refinance and save
$4,482/mo
Est. payment
Refinancing to a lower rate could help reduce your monthly payments and save thousands over the life of the loan.
$4,482/mo
Est. payment
Explore your selling options
Work with a Zillow partner agent
Leverage their expertise and Zillow's premium Showcase listings to get your home seen by more buyers.
Get startedList with your own agent
Get your home in front of millions of buyers by listing it on Zillow.
Learn how to do itSell it yourself
Take full control of how buyers see your home on Zillow by listing For Sale by Owner (FSBO).
List your homeWhat's special
Brick fireplaceAdditional workspaceTv spaceMature gardensHardwood floorsFenced yardLaundry room
Zillow last checked:
Listing updated:
Listed by:
The Goneau Group 508-868-4090,
Keller Williams Realty North Central 978-779-5090,
The Goneau Group 508-868-4090
Bought with:
Fabricio Felipe
One Way Realty
Source: MLS PIN,MLS#: 73170189
Facts & features
Interior
Bedrooms & bathrooms
- Bedrooms: 4
- Bathrooms: 3
- Full bathrooms: 2
- 1/2 bathrooms: 1
Primary bedroom
- Features: Bathroom - Full, Ceiling Fan(s), Flooring - Hardwood, Recessed Lighting, Remodeled
- Level: First
- Area: 168
- Dimensions: 14 x 12
Bedroom 2
- Features: Closet, Flooring - Hardwood
- Level: First
- Area: 150
- Dimensions: 15 x 10
Bedroom 3
- Features: Closet, Flooring - Hardwood
- Level: First
- Area: 99
- Dimensions: 11 x 9
Bedroom 4
- Features: Closet, Flooring - Hardwood
- Area: 99
- Dimensions: 11 x 9
Primary bathroom
- Features: Yes
Bathroom 1
- Features: Bathroom - Full, Bathroom - With Tub & Shower, Flooring - Stone/Ceramic Tile, Countertops - Upgraded, Remodeled
- Level: First
Bathroom 2
- Features: Bathroom - Full, Bathroom - With Shower Stall, Flooring - Stone/Ceramic Tile, Countertops - Upgraded, Remodeled
- Level: First
Bathroom 3
- Features: Bathroom - Half
- Level: Basement
Dining room
- Features: Flooring - Wood, Window(s) - Bay/Bow/Box, Open Floorplan, Slider
- Level: First
- Area: 126
- Dimensions: 14 x 9
Family room
- Features: Flooring - Wall to Wall Carpet, Exterior Access, Slider
- Level: Basement
- Area: 600
- Dimensions: 25 x 24
Kitchen
- Features: Flooring - Wood, Pantry, Countertops - Stone/Granite/Solid, Kitchen Island, Recessed Lighting, Remodeled, Stainless Steel Appliances, Lighting - Pendant
- Level: First
- Area: 196
- Dimensions: 14 x 14
Living room
- Features: Ceiling Fan(s), Flooring - Wall to Wall Carpet, Window(s) - Bay/Bow/Box, Open Floorplan
- Level: First
- Area: 247
- Dimensions: 19 x 13
Heating
- Baseboard, Natural Gas
Cooling
- Central Air
Appliances
- Included: Gas Water Heater, Range, Dishwasher, Microwave, Refrigerator, Washer, Dryer
- Laundry: Flooring - Laminate, In Basement, Gas Dryer Hookup, Washer Hookup
Features
- Flooring: Wood, Tile, Carpet
- Doors: Storm Door(s)
- Windows: Insulated Windows
- Basement: Finished,Walk-Out Access
- Number of fireplaces: 2
- Fireplace features: Family Room, Living Room
Interior area
- Total structure area: 2,198
- Total interior livable area: 2,198 sqft
Property
Parking
- Total spaces: 6
- Parking features: Under, Garage Door Opener, Storage, Workshop in Garage, Off Street, Paved
- Attached garage spaces: 2
- Uncovered spaces: 4
Features
- Patio & porch: Porch - Enclosed, Patio
- Exterior features: Porch - Enclosed, Patio, Pool - Inground, Storage, Fenced Yard, Stone Wall
- Has private pool: Yes
- Pool features: In Ground
- Fencing: Fenced
- Waterfront features: Lake/Pond, 1/2 to 1 Mile To Beach, Beach Ownership(Public)
Lot
- Size: 0.7 Acres
- Features: Wooded
Details
- Parcel number: M:033 B:031 L:000,609611
- Zoning: Res
Construction
Type & style
- Home type: SingleFamily
- Architectural style: Contemporary,Split Entry
- Property subtype: Single Family Residence
Materials
- Frame
- Foundation: Concrete Perimeter
- Roof: Shingle
Condition
- Year built: 1978
Utilities & green energy
- Electric: Circuit Breakers
- Sewer: Public Sewer
- Water: Public
- Utilities for property: for Gas Range, for Gas Dryer, Washer Hookup
Green energy
- Energy generation: Solar
Community & HOA
Community
- Features: Shopping, Park, Walk/Jog Trails, Golf, Medical Facility, Laundromat, Highway Access, House of Worship, Public School
HOA
- Has HOA: No
Location
- Region: Marlborough
Financial & listing details
- Price per square foot: $304/sqft
- Tax assessed value: $554,300
- Annual tax amount: $6,397
- Date on market: 9/14/2026
- Listing terms: Contract
Price history
| Date | Event | Price |
|---|---|---|
| 11/20/2023 | Sold | $667,800$304/sqft |
Source: MLS PIN #73170189 Report a problem | ||
| 10/24/2023 | Contingent | $667,800$304/sqft |
Source: MLS PIN #73170189 Report a problem | ||
| 10/18/2023 | Listed for sale | $667,800$304/sqft |
Source: MLS PIN #73170189 Report a problem | ||
Public tax history
| Year | Property taxes | Tax assessment |
|---|---|---|
| 2025 | $6,281 +2.7% | $637,000 +6.6% |
| 2024 | $6,118 -4.4% | $597,500 +7.8% |
| 2023 | $6,397 +3.2% | $554,300 +17.3% |
| 2022 | $6,199 +3% | $472,500 +8.4% |
| 2021 | $6,017 +2% | $436,000 +4.8% |
| 2020 | $5,897 +2.2% | $415,900 +1.4% |
| 2019 | $5,772 -2.7% | $410,200 +1.2% |
| 2018 | $5,931 -1.3% | $405,400 +3.4% |
| 2017 | $6,009 +2.2% | $392,200 +2.3% |
| 2016 | $5,881 +11% | $383,400 +14.1% |
| 2015 | $5,297 +2.4% | $336,100 +4.7% |
| 2014 | $5,173 +1.1% | $321,100 -5.8% |
| 2013 | $5,115 +1.4% | $341,000 +0.1% |
| 2012 | $5,044 +3% | $340,800 -3% |
| 2011 | $4,897 +3.4% | $351,300 -0.5% |
| 2010 | $4,735 -4.1% | $353,100 -8.7% |
| 2009 | $4,937 +0.3% | $386,900 -0.1% |
| 2008 | $4,924 -3.7% | $387,100 -4.2% |
| 2007 | $5,112 +5.8% | $404,100 +2.7% |
| 2006 | $4,833 -4.5% | $393,600 +7.1% |
| 2005 | $5,063 +16.2% | $367,400 +8.7% |
| 2004 | $4,359 +1.8% | $337,900 +3.5% |
| 2003 | $4,282 +20.1% | $326,600 +36.5% |
| 2001 | $3,566 +7.9% | $239,300 +18.1% |
| 2000 | $3,306 +7.4% | $202,700 +11.5% |
| 1998 | $3,078 | $181,800 |
Find assessor info on the county website
Neighborhood: Concord Road West
Nearby homes
- $593,7003 bd2 ba1.5k sqft18 Beaman Ln, Marlborough, MA 01752Off Market
- $1,000,0006 bd4 ba3.2k sqft7 Beaman Ln, Marlborough, MA 01752Sold
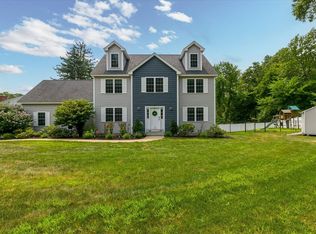
- $741,1004 bd3 ba1.6k sqft27 Beaman Ln, Marlborough, MA 01752Off Market
- $903,5004 bd3 ba2.8k sqft331 Stow Rd, Marlborough, MA 01752Off Market
- $607,8004 bd2 ba1.9k sqft34 Beaman Ln, Marlborough, MA 01752Off Market
- $612,2003 bd1 ba1.1k sqft25 Sunset Cir, Marlborough, MA 01752Off Market
- $1,003,1004 bd2 ba3k sqft319 Stow Rd, Marlborough, MA 01752Off Market
- $720,4003 bd2 ba2.1k sqft39 Beaman Ln, Marlborough, MA 01752Off Market
Nearby schools
GreatSchools rating
- 5/10Charles Jaworek SchoolGrades: K-5Distance: 0.8 mi
- 5/101 Lt Charles W. Whitcomb SchoolGrades: 6-8Distance: 1.5 mi
- 4/10Marlborough High SchoolGrades: 9-12Distance: 1.4 mi
Get a cash offer in 3 minutes
Find out how much your home could sell for in as little as 3 minutes with a no-obligation cash offer.
Estimated market value
$820,000
Get a cash offer in 3 minutes
Find out how much your home could sell for in as little as 3 minutes with a no-obligation cash offer.
Estimated market value
$820,000
