This stunning single-family residence offers the perfect blend of luxury, comfort, and functionality. The main floor boasts a beautiful open-concept kitchen, thoughtfully designed with high-end appliances, custom cabinetry, and sleek countertops—ideal for both everyday living and entertaining. The fully finished basement includes a private in-law suite, complete with its own living area and full bathroom, providing an excellent space for guests or multigenerational living. A walk-up attic provides generous additional space with endless possibilities—it could serve as a playroom, home office, potential master suite, or storage area. Step outside to your backyard oasis, where you'll find an in-ground heated pool perfect for relaxation and entertaining. The spacious yard offers ample room for outdoor activities and gatherings, making it ideal for hosting family and friends. The home is equipped with paid-off solar panels, delivering long-term savings and supporting a sustainable lifestyle
Sold for $1,000,000
$1,000,000
7 Beaman Ln, Marlborough, MA 01752
6beds
3,244sqft
Single Family Residence
Built in 2015
0.53 Acres Lot
$1,028,900 Zestimate®
$308/sqft
$7,076 Estimated rent
Home value
$1,028,900
$977,000 - $1.08M
$7,076/mo
Zestimate® history
Owner options
List your home for rent
$7,076/mo
Rent Zestimate®
Find your next renter with Zillow Rental Manager. Plus, with online applications, you can quickly screen prospective tenants – for free.
$7,076/mo
Rent Zestimate®
Refinance and save
$6,687/mo
Est. payment
Refinancing to a lower rate could help reduce your monthly payments and save thousands over the life of the loan.
$6,687/mo
Est. payment
Explore your selling options
Work with a Zillow partner agent
Leverage their expertise and Zillow's premium Showcase listings to get your home seen by more buyers.
Get startedList with your own agent
Get your home in front of millions of buyers by listing it on Zillow.
Learn how to do itSell it yourself
Take full control of how buyers see your home on Zillow by listing For Sale by Owner (FSBO).
List your homeWhat's special
Open-concept kitchenFully finished basementIn-ground heated poolPrivate in-law suiteSleek countertopsSpacious yardCustom cabinetry
Zillow last checked:
Listing updated:
Listed by:
Ferrari Property Group 508-614-0953,
Keller Williams Pinnacle Central 508-754-3020,
Gizely Guimaraes 508-614-0953
Bought with:
Joseph Cali
Cali Realty Group, Inc.
Source: MLS PIN,MLS#: 73366227
Facts & features
Interior
Bedrooms & bathrooms
- Bedrooms: 6
- Bathrooms: 4
- Full bathrooms: 3
- 1/2 bathrooms: 1
Primary bedroom
- Features: Bathroom - Full, Flooring - Hardwood
- Level: Second
Bedroom 2
- Features: Flooring - Hardwood
- Level: Second
Bedroom 3
- Features: Flooring - Hardwood
- Level: Second
Bedroom 4
- Features: Flooring - Hardwood
- Level: Second
Bedroom 5
- Level: Basement
Primary bathroom
- Features: Yes
Bathroom 1
- Features: Bathroom - Half
- Level: First
Bathroom 2
- Features: Bathroom - Full
- Level: Second
Bathroom 3
- Features: Bathroom - Full
- Level: Second
Dining room
- Features: Flooring - Hardwood
- Level: First
Family room
- Features: Flooring - Hardwood
- Level: First
Kitchen
- Features: Flooring - Hardwood, Countertops - Stone/Granite/Solid, Countertops - Upgraded, Kitchen Island, Recessed Lighting, Remodeled, Stainless Steel Appliances
- Level: First
Living room
- Features: Flooring - Hardwood
- Level: First
Heating
- Forced Air
Cooling
- Central Air
Appliances
- Included: Dishwasher, Microwave, Range, Refrigerator, Washer, Dryer, Plumbed For Ice Maker
- Laundry: First Floor, Washer Hookup
Features
- In-Law Floorplan
- Flooring: Tile, Laminate, Hardwood
- Basement: Full,Finished,Walk-Out Access
- Number of fireplaces: 1
- Fireplace features: Family Room
Interior area
- Total structure area: 3,244
- Total interior livable area: 3,244 sqft
- Finished area above ground: 2,260
- Finished area below ground: 984
Property
Parking
- Total spaces: 6
- Parking features: Attached, Paved Drive, Off Street, Paved
- Attached garage spaces: 2
- Uncovered spaces: 4
Features
- Patio & porch: Deck
- Exterior features: Deck, Pool - Inground Heated, Storage, Fenced Yard
- Has private pool: Yes
- Pool features: Pool - Inground Heated
- Fencing: Fenced
Lot
- Size: 0.53 Acres
Details
- Parcel number: M:033 B:117 L:000,609697
- Zoning: RES
Construction
Type & style
- Home type: SingleFamily
- Architectural style: Colonial
- Property subtype: Single Family Residence
Materials
- Frame
- Foundation: Concrete Perimeter
- Roof: Shingle
Condition
- Year built: 2015
Utilities & green energy
- Sewer: Public Sewer
- Water: Public
- Utilities for property: for Electric Range, Washer Hookup, Icemaker Connection
Community & HOA
HOA
- Has HOA: No
Location
- Region: Marlborough
Financial & listing details
- Price per square foot: $308/sqft
- Tax assessed value: $871,000
- Annual tax amount: $8,588
- Date on market: 7/20/2026
- Exclusions: Hot Tub Is Negotiable
Price history
| Date | Event | Price |
|---|---|---|
| 8/11/2025 | Sold | $1,000,000$308/sqft |
Source: MLS PIN #73366227 Report a problem | ||
| 6/19/2025 | Price change | $1,000,000-4.8%$308/sqft |
Source: MLS PIN #73366227 Report a problem | ||
| 4/29/2025 | Listed for sale | $1,050,000+6.1%$324/sqft |
Source: MLS PIN #73366227 Report a problem | ||
| 10/2/2024 | Listing removed | $989,900$305/sqft |
Source: MLS PIN #73268203 Report a problem | ||
| 9/16/2024 | Contingent | $989,900$305/sqft |
Source: MLS PIN #73268203 Report a problem | ||
| 9/3/2024 | Listing removed | $989,900$305/sqft |
Source: MLS PIN #73268203 Report a problem | ||
| 7/23/2024 | Listed for sale | $989,900-1%$305/sqft |
Source: MLS PIN #73268203 Report a problem | ||
| 6/3/2022 | Listing removed | -- |
Source: MLS PIN #72854249 Report a problem | ||
| 8/24/2021 | Listing removed | $999,900$308/sqft |
Source: MLS PIN #72854249 Report a problem | ||
| 6/22/2021 | Listed for sale | $999,900+66.6%$308/sqft |
Source: MLS PIN #72854249 Report a problem | ||
| 7/14/2017 | Sold | $600,000-4.8%$185/sqft |
Source: Public Record Report a problem | ||
| 5/18/2017 | Pending sale | $629,999$194/sqft |
Source: Boston NW #72146260 Report a problem | ||
| 4/15/2017 | Listed for sale | $629,999+4%$194/sqft |
Source: Keller Williams Realty Boston Northwest #72146260 Report a problem | ||
| 12/31/2016 | Listing removed | $605,999$187/sqft |
Source: Keller Williams - Boston NW #72081983 Report a problem | ||
| 10/17/2016 | Price change | $605,999-1.5%$187/sqft |
Source: Keller Williams - Boston NW #72081983 Report a problem | ||
| 10/6/2016 | Price change | $614,999-0.8%$190/sqft |
Source: CENTURY 21 Commonwealth #71959474 Report a problem | ||
| 7/27/2016 | Price change | $619,999-1.4%$191/sqft |
Source: Century 21 Commonwealth #71959474 Report a problem | ||
| 6/14/2016 | Price change | $629,000-3.1%$194/sqft |
Source: CENTURY 21 Commonwealth #71959474 Report a problem | ||
| 6/3/2016 | Price change | $649,000-3.8%$200/sqft |
Source: CENTURY 21 Commonwealth #71959474 Report a problem | ||
| 4/13/2016 | Price change | $674,900-3.6%$208/sqft |
Source: CENTURY 21 Commonwealth #71959474 Report a problem | ||
| 3/13/2016 | Price change | $699,999-1.4%$216/sqft |
Source: CENTURY 21 Commonwealth #71959474 Report a problem | ||
| 2/25/2016 | Listed for sale | $709,999+30.5%$219/sqft |
Source: Century 21 Commonwealth #71959474 Report a problem | ||
| 5/6/2015 | Sold | $544,000+394.5%$168/sqft |
Source: C21 Commonwealth Sold #71774695_01752 Report a problem | ||
| 8/25/2014 | Sold | $110,000-26.7%$34/sqft |
Source: Public Record Report a problem | ||
| 3/19/2004 | Sold | $150,000$46/sqft |
Source: Public Record Report a problem | ||
Public tax history
| Year | Property taxes | Tax assessment |
|---|---|---|
| 2025 | $8,588 +6.4% | $871,000 +10.5% |
| 2024 | $8,073 -5.3% | $788,400 +6.8% |
| 2023 | $8,522 +8.2% | $738,500 +23% |
| 2022 | $7,876 +0.3% | $600,300 +5.4% |
| 2021 | $7,856 +1.7% | $569,300 +4.5% |
| 2020 | $7,727 +3.6% | $544,900 +2.8% |
| 2019 | $7,461 +0.3% | $530,300 +4.3% |
| 2018 | $7,439 +4.7% | $508,500 +9.7% |
| 2017 | $7,102 +7.5% | $463,600 +7.6% |
| 2016 | $6,608 +264.9% | $430,800 +274.9% |
| 2015 | $1,811 +3.7% | $114,900 +6% |
| 2014 | $1,746 -0.5% | $108,400 -7.3% |
| 2013 | $1,754 +1.4% | $116,900 |
| 2012 | $1,730 +6.1% | $116,900 |
| 2011 | $1,630 -2.2% | $116,900 -6% |
| 2010 | $1,667 -6.5% | $124,300 -11% |
| 2009 | $1,783 -8.3% | $139,700 -8.6% |
| 2008 | $1,945 +0.6% | $152,900 |
| 2007 | $1,934 | $152,900 |
Find assessor info on the county website
Neighborhood: Concord Road West
Nearby homes
- $667,8004 bd3 ba2.1k sqft15 Beaman Ln, Marlborough, MA 01752Sold
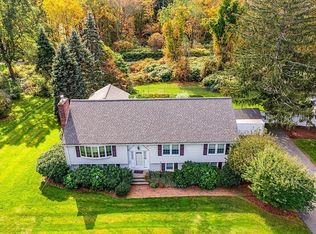
- $894,5004 bd3 ba2.8k sqft331 Stow Rd, Marlborough, MA 01752Off Market
- $1,090,5004 bd4 ba3.6k sqft26 Country Club Cir, Marlborough, MA 01752Off Market
- $589,2003 bd2 ba1.5k sqft18 Beaman Ln, Marlborough, MA 01752Off Market
- $788,2003 bd3 ba2.3k sqft338 Stow Rd, Marlborough, MA 01752Off Market
- $733,5004 bd3 ba1.6k sqft27 Beaman Ln, Marlborough, MA 01752Off Market
- $937,6004 bd3 ba3.3k sqft30 Country Club Cir, Marlborough, MA 01752Off Market
- $606,0003 bd1 ba1.1k sqft25 Sunset Cir, Marlborough, MA 01752Off Market
Nearby schools
GreatSchools rating
- 5/10Charles Jaworek SchoolGrades: K-5Distance: 0.7 mi
- 5/101 Lt Charles W. Whitcomb SchoolGrades: 6-8Distance: 1.5 mi
- 4/10Marlborough High SchoolGrades: 9-12Distance: 1.4 mi
Get a cash offer in 3 minutes
Find out how much your home could sell for in as little as 3 minutes with a no-obligation cash offer.
Estimated market value
$1,028,900
Get a cash offer in 3 minutes
Find out how much your home could sell for in as little as 3 minutes with a no-obligation cash offer.
Estimated market value
$1,028,900
