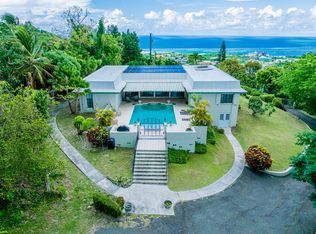
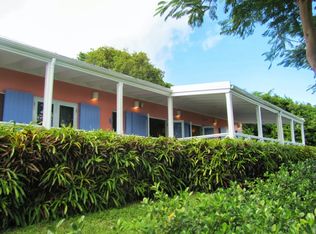
'ESTATE ASOLO' Set amidst lush landscaping and mahogany trees with spectacular views over Christiansted to the East End, and the south shore, the 2.7 acre private knoll-top Estate Asolo is a restoration of the historic Estate Beeston Hill stables. It was designed by Michael Helm, the Caribbean’s premiere historic restoration Architect and Twila Wilson & Associates Interior. They transformed the old stables to relaxed tropical elegance built with the finest in materials and amenities by a local builder and wood craftsman. As you enter via the private driveway, the natural local old stone walls are the traditional first floor with the added "ship lap second floor," which is set off with beautiful windows and the charming old world shutters. The 3 bedroom, 4.5 bath home with 2-car carport, was totally refurbished in 2004, from the original stone walls and porch, and included the addition of a second story. Enter through a handmade traditional red door into a foyer of authentic Danish ballast brick to the spacious living area, which leads through custom-sliding glass doors to a huge porch and lounging area. It is complete with landscaped gardens, an original Danish old copper vat from the original plantation as a water feature and outdoor shower surrounded with orchids and ferns. The charming old beam kitchen is naturally lit with sky lights. The kitchen has a stunning Danish old brick oven and cozy old world pantry, with a working island and comfortable seating area for guests who enjoy your company while cooking and watching TV. The mahogany dining table with seating for 8 guests adjoins the kitchen area. The storage and laundry room off the kitchen are a wonderful addition to the home. The downstairs level includes two en-suite bedrooms with local encaustic tiles and large old world beams and skylights. The bathrooms are beautifully tiled and appointed. Head up to the upper master suite via the mahogany stair case, admire the etched-leaded glass window on the landing to a spacious master den or baby room with its own bath. The high ceiling master suite with hardwood floors includes a charming original old veranda re-purposed to a large office with windows overlooking the expansive views and grounds. And the bathroom is tiled in a beautiful blue hand-glazed tile which adjoins the cedar-lined walk in closet. Follow the landscaped pathway to the newly rebuilt and gas heated pool which was completed in 2014, and has a large lounging area with colorful fabric cushions on the lounge chaises and chairs. The bench and island wet bar/kitchen and BBQ gazebo area includes an upholstered bench for dining or enjoying cocktails while watching the lights twinkle as dusk falls over Christiansted. The old Indian door leads to the full one bedroom separate guest cottage with garage and porch for guests, or a caretaker or nanny. The 18 KW diesel auto-start generator with 120 gallon fuel tank was added in 2014. The wireless Internet distribution system is throughout the entire property, and there is a solar hot water system for further energy efficiency. Come experience this 'pearl' of the island for yourself!
This property is off market, which means it's not currently listed for sale or rent on Zillow. This may be different from what's available on other websites or public sources.