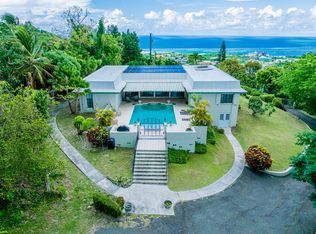
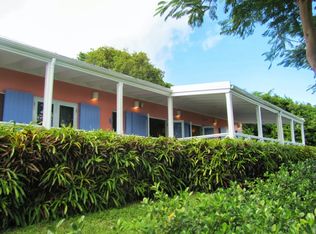
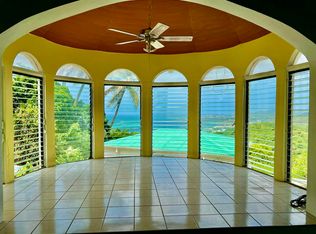
Estate Asolo is an appealing blend of old world historic charm and modern-day amenities wrapped in a landscape of panoramic Caribbean Sea views and lush landscaping dotted with majestic mahogany trees. Located on a private 2.7 acre knoll-top, this unique property is a restoration of the historic Estate Beeston Hill stables. With four bedrooms and 4.5 baths in the main residence and a one bedroom one bath guest house, Estate Asolo wows from the high-end materials to the exquisite craftsmanship and the stunning interior design. The vision emanated from one of the Caribbean's leading restoration architects, Michael Helm, and renowned Twila Wilson & Associates Interior. Together they melded the rustic beauty of the stately stables into an enchanting residence awash with beauty and comfortable elegance. Upon entering, the private driveway leads to the main 4-bedroom, 4.5 bath residence with 2-car carport which was totally refurbished in 2004 with such upscale elements as custom tile work, historic danish brick, natural stone walls and granite. And the renewal extended outside to the professionally landscaped grounds that include an authentic Danish ballast brick foyer to an original Danish copper vat from the original plantation in the landscaped gardens, which is now used as a water feature, to the practical outdoor shower swathed in orchids and ferns. On the lower level, the kitchen welcomes one to pull up a chair at the island and chat up the cook as dinner simmers in the Danish brick oven. And if conversation is lacking, the adjacent tv room is a welcome diversion. For more formal affairs, the gorgeous mahogany dining table with seating for 8 awaits. With the laundry and storage areas discreetly tucked away just off the kitchen, the location is perfect. Also conveniently located on the lower level are two bedrooms with beautifully tiled and appointed baths ensuite outfitted with eye-catching encaustic tiles, large old world beams and plenty of sunlight courtesy of aptly placed skylights. As if climbing the gorgeous mahogany staircase wasn't gift enough, at the top one will find the spacious and private master suite. But along the way, don't forget to stop and admire the etched-leaded glass window on the landing! The master boasts soaring ceilings with impressive hardwood floors and an adjacent glassed in original veranda that overlooks the sweeping sea views and manicured grounds. The cedar-lined closet is sure to please along with the hand-crafted tile in the master bath. When outdoor activity is called for and the gorgeous weather beckons one outside, the landscaped path leads the way to the newly rebuilt and gas-heated swimming pool which was completed in 2014. The large surrounding outdoor seating and lounging area is complete with colorful chairs adorned with comfy cushions. It's a vision of outdoor elegance and comfort. The covered gazebo is the perfect gathering place while the cook BBQs on the built-in grill and feel free to extend the day into evening as the view is just as lovely at night when the stars and lights of Christiansted town twinkle in the distance. And, surprisingly, the stunning vintage Indian door at the far end of the pool deck opens to the grounds of the separate one-bedroom/one-bath guest house with garage. It's the perfect spot for a full-time caretaker or nanny, overflow guests, parents you want nearby or grown children. The guest cottage is fully-outfitted with its own kitchen and finished with the same appealing details and flair as the main house. Practical amenities include an 18-kilowatt diesel automatic generator with 120 gallon fuel tank (added in 2014). Wireless internet distribution throughout the entire property and energy efficient solar hot water.
This property is not currently displayed as for sale or rent on Zillow. This may be different from what's on other websites or public sources.