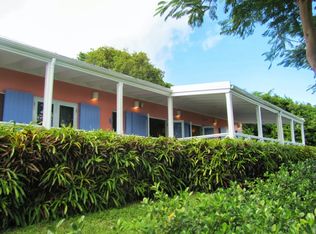
Fabulous Beeston Hill Estate perched on the hillside overlooking C'sted harbor and all the neighboring islands this is an incredible island delight for tropical living & enjoyment. Prestigious area, very convenient to all island offerings.The estate is comprised of 3 houses, with the main house designed by renowned architect John Randal McDonald. The main house features a beckoning casual/gathering round sitting room having a 180 degree view for all to enjoy. There are custom wood ceilings throughout the main house with fine mitered joinery with indirect lighting creating a rich elegant atmosphere.The second house is a 2 Bed, 2 Bath guesthouse facing the harbor view with a full length deck. The third house is a 1 Bed, 1 Bath guesthouse with harbor view and deck. This estate is extremely private. The peace, serenity and tranquility here is extremely desirable. One can be immersed in a good book, do research, compose reports, stream movies on the deck without being disturbed. This is an upscale exclusive neighborhood of gorgeous retiree and professional residences. Your privacy is respected and expected. For the most part, the neighboring houses cannot be seen. The road in front leads to only to one other estate. The homesite is a total of l.8 acres. To ensure privacy and the view, the abutting one acre plot in the rear #10A (PWD 1241) was acquired. This guarantees that the superlative 180 degree views encompassing the British Virgin Islands to the North and the South Shore will always be there to enjoy.
This valuable extra buildable plot has its own separate access, plus it has almost 300 feet of paved road frontage, should it be decided to be built on at a later date. It is also grandfathered before the R1 Zoning.
This unique property offers a buyer with imagination to craft a Caribbean retreat unlike anything else on St. Croix.
Pending
$999,999
7 & 10A Hafensight CO, St. Croix, VI 00820
6beds
7baths
4,437sqft
:
Get pre-qualifiedN/A
Multi Family
Built in 1950
-- sqft lot
$-- Zestimate®
$225/sqft
$-- HOA
What's special
- 801 days |
- 44 |
- 2 |
Zillow last checked:
Listing updated:
Listed by:
Daniel J Silverman,
Blue Sky Real Estate
Source: St Croix / St Thomas BOR,MLS#: 24-894
Facts & features
Interior
Bedrooms & bathrooms
- Bedrooms: 6
- Bathrooms: 7
- Main level bathrooms: 3
Cooling
- Has cooling: Yes
Appliances
- Included: Unit 1(Dishwasher), Unit 2(Refrigerator), Unit 3(Refrigerator), Unit 4(Refrigerator)
Features
- Flooring: Tile
- Windows: Accordion
Interior area
- Total structure area: 4,437
- Total interior livable area: 4,437 sqft
Property
Parking
- Parking features: Garage
- Has garage: Yes
Features
- Exterior features: Outdoor Kitchen
- Has private pool: Yes
- Pool features: Pool
- Has view: Yes
- View description: Buck Island, Sea, Hillside, Harbor
- Has water view: Yes
- Water view: Buck Island,Sea,Harbor
Lot
- Size: 1.81 Acres
- Topography: Hilly
Details
- Additional structures: Workshop
- Zoning: R-1
Construction
Type & style
- Home type: MultiFamily
- Property subtype: Multi Family
Materials
- Poured Concrete
- Roof: Pre-Fin Metal
Condition
- Year built: 1950
Utilities & green energy
- Sewer: Septic Tank
- Water: Cistern
Community & HOA
Location
- Region: Christiansted
Financial & listing details
- Price per square foot: $225/sqft
- Annual tax amount: $1,359
- Date on market: 5/17/2024
- Road surface type: Paved
Estimated market value
Not available
Estimated sales range
Not available
Not available
Price history
| Date | Event | Price |
|---|---|---|
| 11/25/2024 | Pending sale | $999,999$225/sqft |
Source:  St Croix / St Thomas BOR #24-894 Report a problem St Croix / St Thomas BOR #24-894 Report a problem | ||
| 8/6/2024 | Price change | $999,999-16.6%$225/sqft |
Source: St Croix / St Thomas BOR #24-894 Report a problem | ||
| 5/17/2024 | Listed for sale | $1,199,000$270/sqft |
Source: St Croix / St Thomas BOR #24-894 Report a problem | ||
Public tax history
Tax history is unavailable.
Monthly payment
Est. payment
Payment breakdown
Explore the cost of this home by adjusting the details. Changes won't be saved.Climate risks
Neighborhood: 00820
Getting around
4 / 100
Car-DependentNearby schools
GreatSchools rating
No schools nearby
We couldn't find any schools near this home.
- $750,0003 bd3 ba2.8k sqft6 & 6A Hafensight Est, Christiansted, VI 00820Sold

- $80,0000.92 Acres56 Beeston Hill Est, Christiansted, VI 00820Sold

- $--4 bd3 ba2.5k sqft13 Beeston Hill, St Croix, VI 00820Off Market
- $--5 bd6 ba4k sqft14 Et Al Beeston Hl, Christiansted, VI 00820Off Market

- $641,0003 bd2 ba3.5k sqftPARCEL 4A Beeston Hill Est, Christiansted, VI 00820Sold
- $57,4000.77 Acres37 Beeston Hill Est, Christiansted, VI 00820Sold
- $752,0004 bd3 ba2.7k sqft2 Beeston Hill Est #C, Christiansted, VI 00820Sold
- $--3 bd5 ba4k sqft15 Beeston Hl, Christiansted, VI 00820Off Market
Similar homes
- $950,0006 bd4 ba3.9k sqft31 & 24 D1 Contentment CO, St. Croix, VI 00820For Sale
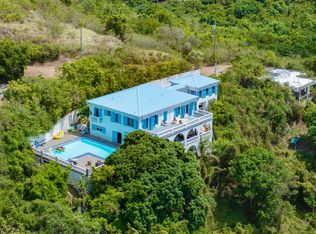 MLS ID #25-1334, Kali A. Ousley Diaz. St Croix / St Thomas BOR
 - $1,250,0006 bd5 ba5.6k sqft53 Hermon Hill CO, St. Croix, VI 00820For Sale
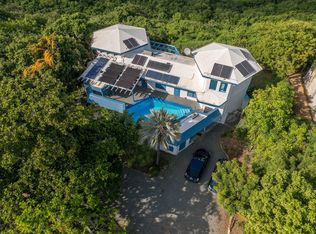 MLS ID #25-2277, Karen Brin. St Croix / St Thomas BOR
 - $1,100,0003 bd2 ba4k sqft7, 9, 10 Altona EA, St. Croix, VI 00820For Sale
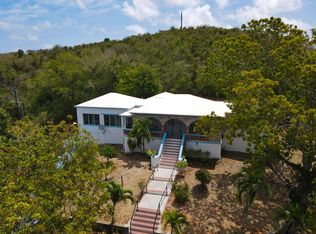 MLS ID #21-1548, Honnie M Edwards. St Croix / St Thomas BOR
 - $925,0004 bd4 ba3.8k sqft94 Judith's Fancy CO, St. Croix, VI 00820For Sale
 MLS ID #26-868, Joy L Elliott. St Croix / St Thomas BOR
 - $995,0004 bd3 ba2.7k sqft73 Mt. Welcome EA, St. Croix, VI 00820For SaleMLS ID #25-2096, Mary E Salcedo. St Croix / St Thomas BOR
- $1,185,0004 bd4 ba5.2k sqft68 Anna's Hope EA, St. Croix, VI 00820For SaleMLS ID #25-2327, Dianne E. Canegata-O'Reilly. St Croix / St Thomas BOR
- $655,0006 bd4 ba2.9k sqft157 La Grande Princesse CO, St. Croix, VI 00820For SaleMLS ID #26-82, Fortunata Pascal. St Croix / St Thomas BOR
- $749,9953 bd4 ba2.9k sqft3-A Little Princ Hil CO, St. Croix, VI 00820For SaleMLS ID #25-787, Mary E Salcedo. St Croix / St Thomas BOR
- $825,0004 bd4 ba2.5k sqft63 Eliza's Retreat EA, St. Croix, VI 00820For SaleMLS ID #25-1653, Kali A. Ousley Diaz. St Croix / St Thomas BOR
- $549,0005 bd4 ba5k sqft104 Mt. Pleasant EA, St. Croix, VI 00820For SaleMLS ID #22-1795, Sanni Craft. St Croix / St Thomas BOR
- $779,0004 bd4 ba2.2k sqft97 Solitude EB, St. Croix, VI 00820For SaleMLS ID #26-54, Jeannette M. Davila. St Croix / St Thomas BOR
- $825,0004 bd4 ba4.1k sqft77 Southgate, St. Croix, VI 00820For SaleMLS ID #26-884, Kimberly H Compton. St Croix / St Thomas BOR
- $1,049,0003 bd3 ba5.8k sqft18 & 19 Turner's Hole EB, St. Croix, VI 00820For SaleMLS ID #25-743, Chris Powers. St Croix / St Thomas BOR
- $1,300,0005 bd4 ba4.3k sqft11 Altona EA, St. Croix, VI 00820For SaleMLS ID #21-1557, Honnie M Edwards. St Croix / St Thomas BOR
- $825,0003 bd2 ba2.4k sqft188 Judith's Fancy CO, St. Croix, VI 00820For SaleMLS ID #26-332, Rhea Ann Abramson. St Croix / St Thomas BOR
- $749,0006 bd4 ba5.5k sqft7-9 Strawb Strawberry Hill KI, St. Croix, VI 00820For SaleMLS ID #26-296, Patricia Rhodes. St Croix / St Thomas BOR
- $599,9996 bd7 ba3.1k sqft44 Catherine's Rest CO, St. Croix, VI 00820For SaleMLS ID #26-146, Mary Patricia Strasser. St Croix / St Thomas BOR
- $1,390,0003 bd3 ba2.8k sqft38 Cotton Valley EB, St. Croix, VI 00820For SaleMLS ID #26-1400, Brooke M Cook. St Croix / St Thomas BOR
- $575,0007 bd6 ba4.8k sqft53 Cotton Valley EB, St. Croix, VI 00820For SaleMLS ID #25-1341, Kali A. Ousley Diaz. St Croix / St Thomas BOR
- $765,0005 bd3 ba2.3k sqft490 Union & Mt. Wash EA, St. Croix, VI 00840For SaleMLS ID #26-1233, Rhea Ann Abramson. St Croix / St Thomas BOR
