Set on a sloped knoll in a tranquil and prestigious enclave with breathtaking views of Buck Island is 188 Judith's Fancy. A meticulously maintained three-bedroom, two-bathroom home with expansive outdoor space, 2 car garage and mature landscaping. The home was built to suit a true entertainer both indoors and outdoors. Two patios totalling just under 1,500 square feet with sea views that spill onto a manicured lawn with box top but trees that provide a lovely shady area for picnicking or play. Residents will enter the home through the two-car garage through the large wood paneled Family/Entertainment Room. CONTINUED This room has many highlights: a full bar, breakfast nook, sliders out to the patio, a riser to elevate TV/Stereo equipment and also ample room for a movie theatre screen and seating, and a boxed area with a stone wall with three skylights to nourish the plants. The full bar is 8 feet long, has built in shelving and a mini fridge. One step up takes you to the open floor plan living/dining/kitchen areas.
The living room is also wood panelled and has beautiful arched and lighted shelves on both sides of the archway connecting the Family/Entertainment Room. The 13-foot ceiling in the living room brings the airiness of the sea and views inside and fills the space with calm. The kitchen features a built-in bottle rack above the breakfast bar. The kitchen cabinets have pullout drawers in most of the cabinets to make for neat storage and easy access.
The eastern exposure of the home is all windows allowing for those seated at the dining table to gaze at the water while enjoying the sea breezes. The primary and second bedroom both have east facing windows that have Buck Island views. Both have ensuite bathrooms, large closets with built in custom closet organization and mini split AC's. The third bedroom smaller has a walk-in closet that could be converted to a bathroom.
The garage with two automatic door openers houses 3 separate rooms: one for laundry, storage and generator. Other points of polish: are the stone wall that encloses the back patio; large paved driveway that allows for multigenerational inhabitants to park easily while allowing egress to the cars in the garage; pavers that lead the from the driveway to the formal entrance on the patio; concrete garden boxes for the mature shrubbery and hedges; elegantly tiled WAPA meter base; to name a few. See the Documents section for a list up updates the Seller has made to the home.
For sale
$825,000
188 Judith's Fancy CO, St. Croix, VI 00820
3beds
2baths
2,400sqft
:
Get pre-qualifiedN/A
Single Family Residence
Built in 1968
0.76 Acres Lot
$-- Zestimate®
$344/sqft
$108/mo HOA
What's special
Breakfast nookMature landscapingExpansive outdoor space
- 164 days |
- 438 |
- 24 |
Likely to sell faster than
Zillow last checked:
Listing updated:
Listed by:
Rhea Ann Abramson,
Calabash Real Estate
Source: St Croix / St Thomas BOR,MLS#: 26-332
Facts & features
Interior
Bedrooms & bathrooms
- Bedrooms: 3
- Bathrooms: 2
Cooling
- Split
Features
- Gallery
- Flooring: Tile
- Windows: Panels
- Furnished: Yes
Interior area
- Total structure area: 2,400
- Total interior livable area: 2,400 sqft
Video & virtual tour
Property
Parking
- Parking features: Garage
- Has garage: Yes
Features
- Patio & porch: Patio
- Has view: Yes
- View description: Buck Island, Sea, Neighborhood
- Has water view: Yes
- Water view: Buck Island,Sea
Lot
- Size: 0.76 Acres
Details
- Parcel number: 201405030400
- Zoning: R-1
Construction
Type & style
- Home type: SingleFamily
- Property subtype: Single Family Residence
Materials
- Concrete, Mixed
- Roof: Fluid Applied
Condition
- Year built: 1968
Utilities & green energy
- Water: Cistern
Community & HOA
Community
- Features: Filtration System
- Security: Camera
HOA
- Has HOA: Yes
- Services included: Association Fee
- HOA fee: $1,300 annually
Location
- Region: Christiansted
Financial & listing details
- Price per square foot: $344/sqft
- Annual tax amount: $802
- Date on market: 2/16/2026
- Road surface type: Paved
Estimated market value
Not available
Estimated sales range
Not available
$3,113/mo
Price history
| Date | Event | Price |
|---|---|---|
| 4/14/2026 | Listed for rent | $3,400-2.9%$1/sqft |
Source:  St Croix / St Thomas BOR #26-720 Report a problem St Croix / St Thomas BOR #26-720 Report a problem | ||
| 2/16/2026 | Listed for sale | $825,000$344/sqft |
Source: St Croix / St Thomas BOR #26-332 Report a problem | ||
| 10/25/2023 | Listing removed | -- |
Source: St Croix / St Thomas BOR #23-1391 Report a problem | ||
| 9/28/2023 | Price change | $3,500-14.6%$1/sqft |
Source: St Croix / St Thomas BOR #23-1391 Report a problem | ||
| 8/25/2023 | Listed for rent | $4,100$2/sqft |
Source: St Croix / St Thomas BOR #23-1391 Report a problem | ||
Public tax history
Tax history is unavailable.
Monthly payment
Est. payment
Payment breakdown
Explore the cost of this home by adjusting the details. Changes won't be saved.Climate risks
Neighborhood: 00820
Getting around
4 / 100
Car-DependentNearby schools
GreatSchools rating
No schools nearby
We couldn't find any schools near this home.
- $2,025,0004 bd6 ba6.1k sqft187 Judith's Fancy, Christiansted, VI 00820Sold
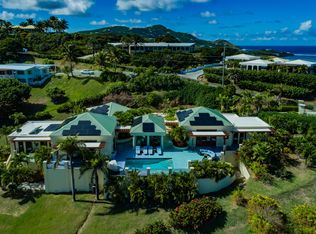
- $275,0000.8 Acres2 Jefferson Way #M, Christiansted, VI 00820Sold

- $135,0000.8 Acres2- N Judiths Fancy Cir, Christiansted, VI 00820Lot/Land
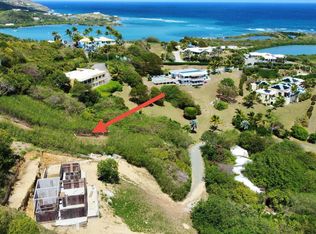
- $--0.8 Acres192 Judiths Fancy, Christiansted, VI 00820Off Market
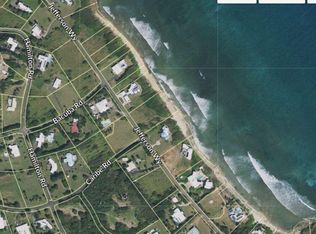
- $--1.39 Acres129-130A Judiths Fancy Byu, Christiansted, VI 00820Off Market
- $--4 bd3 ba5k sqft2ga - 2gc Judith's Fancy Qu, Christiansted, VI 00820Off Market
- $955,0005 bd4 ba5k sqft2GA Judiths Fancy Byu, Christiansted, VI 00820Sold
- $--0.98 Acres125 Judiths Fancy Qu St, Christiansted, VI 00820Off Market
Similar homes
- $749,9953 bd4 ba2.9k sqft3-A Little Princ Hil CO, St. Croix, VI 00820For Sale
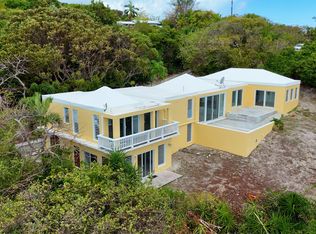 MLS ID #25-787, Mary E Salcedo. St Croix / St Thomas BOR
 - $849,0003 bd2 ba2k sqft76 Recovery Welcome EA, St. Croix, VI 00820For Sale
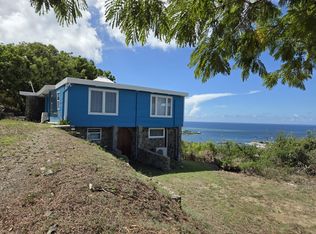 MLS ID #26-62, Lana Homnick-Lee. St Croix / St Thomas BOR
 - $849,0005 bd3 ba2k sqft4 Cotton Grove EA, St. Croix, VI 00820For Sale
 MLS ID #26-1284, Kali A. Ousley Diaz. St Croix / St Thomas BOR
 - $825,0004 bd4 ba2.5k sqft63 Eliza's Retreat EA, St. Croix, VI 00820For Sale
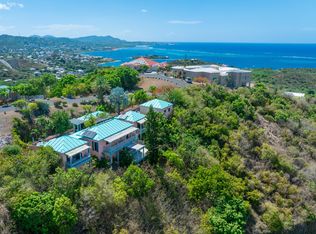 MLS ID #25-1653, Kali A. Ousley Diaz. St Croix / St Thomas BOR
 - $675,0002 bd2 ba1.2k sqft39 Concordia QU, St. Croix, VI 00820For SaleMLS ID #25-2397, Jennifer L Greenberg. St Croix / St Thomas BOR
- $995,0003 bd3 ba2.1k sqft19 South Grapetree EB, St. Croix, VI 00820For SaleMLS ID #26-1436, Kali A. Ousley Diaz. St Croix / St Thomas BOR
- $450,0003 bd2 ba1.4k sqft55 Rattan QU, St. Croix, VI 00820For SaleMLS ID #26-1342, Chayanne L Figueroa. St Croix / St Thomas BOR
- $549,0003 bd3 ba2.7k sqft22 Mt. Pleasant EA, St. Croix, VI 00820For SaleMLS ID #26-659, Brianna Nelthropp. St Croix / St Thomas BOR
- $995,0004 bd3 ba2.7k sqft73 Mt. Welcome EA, St. Croix, VI 00820For SaleMLS ID #25-2096, Mary E Salcedo. St Croix / St Thomas BOR
- $779,0004 bd4 ba2.2k sqft97 Solitude EB, St. Croix, VI 00820For SaleMLS ID #26-54, Jeannette M. Davila. St Croix / St Thomas BOR
- $765,0005 bd3 ba2.3k sqft490 Union & Mt. Wash EA, St. Croix, VI 00840For SaleMLS ID #26-1233, Rhea Ann Abramson. St Croix / St Thomas BOR
- $599,9996 bd7 ba3.1k sqft44 Catherine's Rest CO, St. Croix, VI 00820For SaleMLS ID #26-146, Mary Patricia Strasser. St Croix / St Thomas BOR
- $655,0006 bd4 ba2.9k sqft157 La Grande Princesse CO, St. Croix, VI 00820For SaleMLS ID #26-82, Fortunata Pascal. St Croix / St Thomas BOR
- $729,0003 bd2 ba2k sqft27 G La Grange WE, St. Croix, VI 00850For SaleMLS ID #25-1623, Mary E Salcedo. St Croix / St Thomas BOR
- $480,0004 bd3 ba3.2k sqft82 Mt. Pleasant EA, St. Croix, VI 00820For SaleMLS ID #26-611, Bry Locher. St Croix / St Thomas BOR
- $875,0006 bd5 ba2k sqft3 St. George PR, St. Croix, VI 00840For SaleMLS ID #26-1231, Andre D Toussaint. St Croix / St Thomas BOR
- $659,0004 bd3 ba2.6k sqft105 St. George PR, St. Croix, VI 00840For SaleMLS ID #26-606, Lorine R. Williams. St Croix / St Thomas BOR
- $550,0003 bd3 ba1.8k sqft301 Pelican Cove, St. Croix, VI 00820For SaleMLS ID #25-2238, Chris Powers. St Croix / St Thomas BOR
- $599,0003 bd3 ba2.2k sqft5 et al Walderggaard PR, St. Croix, VI 00840For SaleMLS ID #25-1731, Caryn Hodge. St Croix / St Thomas BOR
- $889,0003 bd2 ba1.4k sqft314 Carden Beach, St. Croix, VI 00820For SaleMLS ID #25-626, Lorine R. Williams. St Croix / St Thomas BOR
