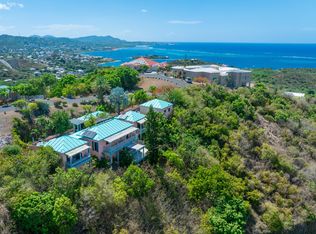
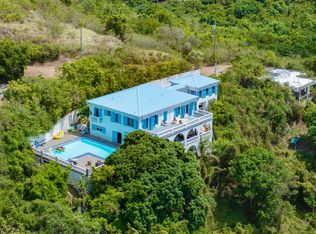
Discover the perfect island getaway in this stunning three-bedroom, two-bathroom home nestled in the tranquil community of Mt Welcome. This exceptional property seamlessly blends luxury and comfort, offering everything you need for the ultimate Caribbean lifestyle. The heart of this home is its beautifully designed gourmet kitchen, complete with custom cabinetry and elegant granite countertops that provide ample space for meal preparation and entertaining. The home is adorned with high-end finishes and features hand-painted murals by renowned artist Isabelle Picard, adding a unique touch to the living space. Enjoy the ultimate in indoor-outdoor living as French doors lead you to a spacious gallery perfect for hosting gatherings and enjoying quiet evenings Here, you'll find a dazzling pool and a wet bar, all set against a backdrop of breathtaking views. The property is equipped with a new Tesla solar system and a new roof, ensuring energy efficiency and peace of mind. A charming one-bedroom cottage provides additional accommodation options, perfect for guests or generating rental income This Mt Welcome gem is more than just a home; it's a lifestyle. With its combination of luxury features, modern conveniences, and a prime location, you'll experience island living at its finest. Don't miss out on the opportunity to make this exceptional property your own and embrace the idyllic island life you've always dreamed of.
For sale
$995,000
73 Mt. Welcome EA, St. Croix, VI 00820
4beds
3baths
2,758sqft
Single Family Residence, Residential - 1 Apt
Built in 1963
0.77 Acres Lot
$-- Zestimate®
$361/sqft
$-- HOA
What's special
Gourmet kitchenHand-painted muralsElegant granite countertopsSpacious galleryBreathtaking viewsDazzling poolFrench doors
- 292 days
- 1,075
- 61
Zillow last checked:
Listing updated:
Listed by:
Mary E Salcedo,
Sea Glass Properties St Croix,
Joel Ureta,
Sea Glass Properties St Croix
Source: St Croix / St Thomas BOR,MLS#: 25-2096
Facts & features
Interior
Bedrooms & bathrooms
- Bedrooms: 4
- Bathrooms: 3
Cooling
- Split
Features
- Gallery
- Flooring: Tile, Wood
- Windows: Panels
Interior area
- Total structure area: 2,758
- Total interior livable area: 2,758 sqft
Property
Parking
- Parking features: Off Street
Features
- Has private pool: Yes
- Pool features: Pool
- Has view: Yes
- View description: Harbor, Ocean, Neighborhood
- Has water view: Yes
- Water view: Harbor,Ocean
Lot
- Size: 0.77 Acres
- Topography: High/Flat,Hilly
Details
- Additional structures: Workshop
- Parcel number: 205005010800
- Zoning: R-2
Construction
Type & style
- Home type: SingleFamily
- Property subtype: Single Family Residence, Residential - 1 Apt
Materials
- Poured Concrete
- Roof: Concrete
Condition
- Year built: 1963
Utilities & green energy
- Sewer: Septic Tank
- Water: Cistern
Community & HOA
Community
- Features: Solar
- Security: Alarm
Location
- Region: Christiansted
Financial & listing details
- Price per square foot: $361/sqft
- Annual tax amount: $617
- Date on market: 11/11/2025
- Road surface type: Asphalt, Gravel, Dirt
Estimated market value
Not available
Estimated sales range
Not available
$3,578/mo
Price history
| Date | Event | Price |
|---|---|---|
| 3/17/2026 | Price change | $995,000-9.5%$361/sqft |
Source:  St Croix / St Thomas BOR #25-2096 Report a problem St Croix / St Thomas BOR #25-2096 Report a problem | ||
| 11/11/2025 | Listed for sale | $1,100,000$399/sqft |
Source: St Croix / St Thomas BOR #25-2096 Report a problem | ||
Public tax history
Tax history is unavailable.
Monthly payment
Est. payment
Payment breakdown
Explore the cost of this home by adjusting the details. Changes won't be saved.Climate risks
Neighborhood: 00820
Nearby schools
GreatSchools rating
No schools nearby
We couldn't find any schools near this home.
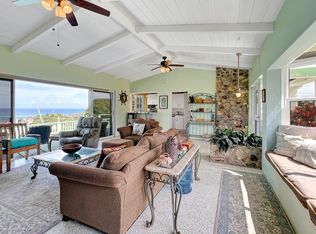
- $609,0003 bd3 ba3.9k sqft74 & 75 Mount Welcome Est, Christiansted, VI 00820Sold
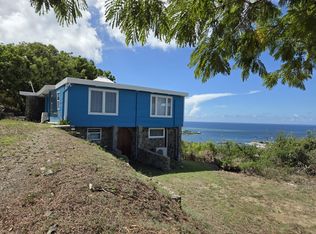
- $849,0003 bd2 ba2k sqft76 Recovery Welcome Bay, Christiansted, VI 00820For Sale
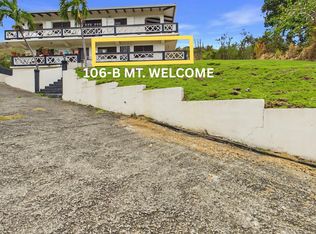
- $9751 bd1 ba655 sqft106B Mount Welcome Ea St, Christiansted, VI 00820For Rent
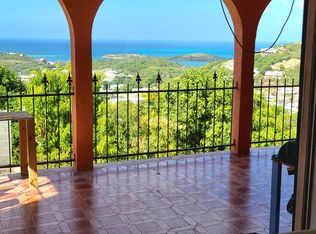
- $352,0003 bd2 ba2.7k sqft62 Recovery Welcome Bay #A, Christiansted, VI 00820Sold
Similar homes
- $825,0004 bd4 ba2.5k sqft63 Eliza's Retreat EA, St. Croix, VI 00820For Sale
 MLS ID #25-1653, Kali A. Ousley Diaz. St Croix / St Thomas BOR
 - $849,0003 bd2 ba2k sqft76 Recovery Welcome EA, St. Croix, VI 00820For SaleMLS ID #26-62, Lana Homnick-Lee. St Croix / St Thomas BOR
- $950,0006 bd4 ba3.9k sqft31 & 24 D1 Contentment CO, St. Croix, VI 00820For Sale
 MLS ID #25-1334, Kali A. Ousley Diaz. St Croix / St Thomas BOR
 - $995,0003 bd3 ba2.1k sqft19 South Grapetree EB, St. Croix, VI 00820For Sale
 MLS ID #26-1436, Kali A. Ousley Diaz. St Croix / St Thomas BOR
