Skip main navigation
Off market
Street View
  • $426,900

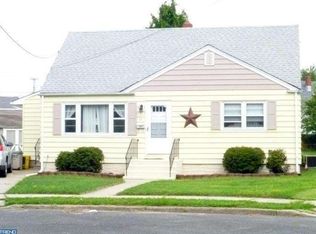
    15 Belfast Ct, Hamilton, NJ 08610

    3beds
    2baths
    1,242sqft
    SingleFamily
    Built in 1953
    9,147 Square Feet Lot
    $426,900 Zestimate®
    $344/sqft
    $2,867 Estimated rent

    Home value

    $426,900

    $406,000 - $448,000

    $2,867/mo

    Zestimate® history
    Loading
    Loading...

    Owner options

    List your home for rent

    $2,867/mo

    Rent Zestimate®

    Find your next renter with Zillow Rental Manager. Plus, with online applications, you can quickly screen prospective tenants – for free.

    Learn more

    $2,867/mo

    Rent Zestimate®

    Refinance and save

    $3,001/mo

    Est. payment

    Refinancing to a lower rate could help reduce your monthly payments and save thousands over the life of the loan.

    See today's rates

    $3,001/mo

    Est. payment

    Explore your selling options

    Work with a Zillow partner agent

    Leverage their expertise and Zillow's premium Showcase listings to get your home seen by more buyers.

    Get started

    List with your own agent

    Get your home in front of millions of buyers by listing it on Zillow.

    Learn how to do it

    Sell it yourself

    Take full control of how buyers see your home on Zillow by listing For Sale by Owner (FSBO).

    List your home

    What's special

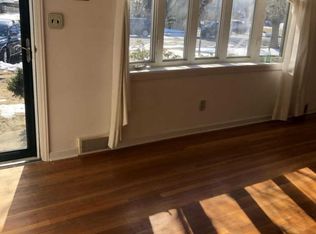
    The captivating curb appeal of this charming Cape Cod style home will beckon you to come inside and be totally enamored with its many attributes and amenities. The spacious living room with its big and bright bow window welcomes friends and family and offers hardwood floors under the neutrally toned carpet. The European kitchen is L-shaped with a full appliance package and large eating area with sliding door to a fabulous step-down family room. The family room is the hub of the house with its bank of newer windows along the entire back wall, slider to the backyard, another single door to the backyard, ceiling fan with lights, gas fireplace with decorative mantle, knotty pine accent wall, 2 skylights and and abundance of warmth and charm. The main level also features two nicely sized bedrooms with hardwood flooring and a full bathroom featuring wainscoting, pedestal sink, tub/shower combo with decorative tiles and a linen closet. The upper level consists of huge bedroom area with skylight, multiple closets, wood-look flooring, built-in storage drawers, and a brand new, modern farm-style bathroom with barn-style entry door, marble-look decorative tile shower with oversized shower head and hand-held sprayer. You're sure to love it! The full basement is finished with neutral carpet, wainscoting, wall sconces, built-in storage/seating and easily accommodate a sleeping area, workout area, office, entertaining space, etc. The laundry area is separate with a large double utility sink and plenty of additional storage space. The backyard is fully fenced, offers a storage shed, swing set and plenty of room for gardening, playing, relaxing, and entertaining all while providing plenty of privacy. Situated on a small private cul-de-sac means no thru-traffic and quiet enjoyment of your personal space. This home is only minutes from major roadways, schools, shopping, houses of worship, parks, train station, and anything else you could possibly want. Make your appointment today! You surely do not want to miss out on this grand opportunity to own a well-kept, well-maintained home, in a great neighborhood, at an affordable price. Don't delay...see it today...it may be gone tomorrow!! 2022-09-07

    This property is off market, which means it's not currently listed for sale or rent on Zillow. This may be different from what's available on other websites or public sources.
    Facts & features

    Interior

    Bedrooms & bathrooms
    • Bedrooms: 3
    • Bathrooms: 2
    Heating
    • Forced air, Gas
    Cooling
    • Central
    Appliances
    • Included: Dishwasher, Microwave
    Features
    • CeilngFan(s), Kitchen - Eat-In
    Interior area
    • Total interior livable area: 1,242 sqft

    Property

    Features
    • Exterior features: Wood
    Lot
    • Size: 9,147 sqft
    Details
    • Parcel number: 0302432000000026

    Construction

    Type & style
    • Home type: SingleFamily
    Condition
    • Year built: 1953

    Community & neighborhood

    Location
    • Region: Hamilton

    Other

    Other facts
    • Appliances: Oven - Double
    • Heating YN: Y
    • Bathrooms Full: 1
    • Property Type: Residential
    • Bathrooms Half: 1
    • Ownership Interest: Fee Simple
    • Structure Type: Detached
    • Above Grade Fin SQFT: 1242
    • Construction Materials: Vinyl Siding
    • Interior Features: CeilngFan(s), Kitchen - Eat-In
    • Tax Lot: 00026
    • Tax Annual Amount: 5584.0
    • Standard Status: Active Under Contract
    • Type of Parking: Driveway, On Street
    • Pool: No Pool
    • Total SQFT Source: Assessor

    Price history

    DateEventPrice
    10/14/2022Sold$320,000+6.7%$258/sqft
    Source: Bright MLS #NJME2021482 Report a problem
    9/7/2022Pending sale$299,900$241/sqft
    Source: Berkshire Hathaway HomeServices Fox & Roach, REALTORS #NJME2021482 Report a problem
    9/6/2022Contingent$299,900$241/sqft
    Source: Bright MLS #NJME2021482 Report a problem
    8/28/2022Listed for sale$299,900+42.8%$241/sqft
    Source: Bright MLS #NJME2021482 Report a problem
    3/19/2019Sold$210,000-0.9%$169/sqft
    Source: Public Record Report a problem
    2/15/2019Pending sale$212,000$171/sqft
    Source: Weidel Realtors-Princeton #1002094786 Report a problem
    1/30/2019Price change$212,000-3.2%$171/sqft
    Source: Weidel Realtors-Princeton #1002094786 Report a problem
    1/5/2019Price change$219,000-2.2%$176/sqft
    Source: Weidel Realtors-Princeton #1002094786 Report a problem
    12/14/2018Listed for sale$224,000$180/sqft
    Source: Weidel Realtors-Princeton #1002094786 Report a problem
    12/4/2018Pending sale$224,000$180/sqft
    Source: Weidel Realtors-Princeton #1002094786 Report a problem
    10/21/2018Price change$224,000-2.6%$180/sqft
    Source: Weidel Realtors-Princeton #1002094786 Report a problem
    8/14/2018Price change$229,900-4.2%$185/sqft
    Source: Weidel Realtors-Princeton #1002094786 Report a problem
    7/24/2018Listed for sale$240,000$193/sqft
    Source: Weidel Realtors-Princeton #1002094786 Report a problem

    Public tax history

    YearProperty taxesTax assessment
    2025$6,875 $195,100
    2024$6,875 +11.8%$195,100 +3.5%
    2023$6,151 $188,500
    2022$6,151 +4.1%$188,500
    2021$5,906 +2.2%$188,500
    2020$5,778 +0.9%$188,500
    2019$5,727 +2.6%$188,500
    2018$5,583 +2.7%$188,500
    2017$5,436 -3.5%$188,500
    2016$5,632 +1.7%$188,500 +55.3%
    2015$5,537 +4.4%$121,400
    2014$5,303 +1.5%$121,400
    2013$5,225 +1.7%$121,400
    2012$5,136 -1.3%$121,400
    2011$5,202 +1.6%$121,400
    2010$5,121 $121,400
    2009-- $121,400
    2008$4,540 +3.6%$121,400
    2007$4,383 $121,400
    2006-- $121,400
    2005-- $121,400
    2004$1,600 $121,400
    2003-- $121,400
    2002-- $121,400
    2001-- $121,400

    Find assessor info on the county website

    Neighborhood: 08610

    Nearby schools

    GreatSchools rating
    Schools provided by the listing agent
    • District: Hamilton Township

    Source: The MLS. This data may not be complete. We recommend contacting the local school district to confirm school assignments for this home.

    Get pre-qualified for a loan
    At Zillow Home Loans, we can pre-qualify you in as little as 5 minutes with no impact to your credit score.

    An equal housing lender. NMLS #10287.