Nestled in a charming neighborhood, this meticulously renovated Cape Cod home seamlessly blends classic elegance with modern comforts. The exterior with new siding creates an inviting curb appeal. As you step inside, you'll be greeted by a sunlit open floor plan featuring gleaming new floors and fresh, neutral tones throughout. The spacious living room boasts lots of windows can also be used as a formal dining room. The large great room or den behind the kitchen is perfect for family gatherings. The heart of the home, the brand-new gourmet kitchen, is a chef's dream. It features custom cabinetry, sleek granite countertops, stainless steel appliances – perfect for casual meals and entertaining. The main floor includes two serene bedrooms and a beautifully appointed full bathroom, providing flexibility for guests or a home office. Upstairs, you'll find two more generously sized bedrooms with charming dormer windows, offering cozy nooks and plenty of natural light. A second full bathroom with modern finishes serves the upper level, ensuring convenience and comfort for all. The finished basement provides an expansive recreation room, perfect for a home theater, gym, or play area. This home has undergone significant upgrades, including a new roof, HVAC system, updated electric, new sheetrock, and modern plumbing. These enhancements ensure peace of mind and efficient, comfortable living. Outside, the backyard is a private oasis, ideal for summer barbecues and outdoor entertaining. The lush lawn and mature landscaping create a serene setting for relaxation and play. Located in a sought-after community, this home is close to top-rated schools, parks, shopping, and dining. With its perfect blend of timeless charm and modern amenities, this Cape Cod, featuring 4 bedrooms, 2 bathrooms, a finished basement, and comprehensive updates, is ready to welcome you home.
Sold for $488,000
$488,000
55 Kenwood Ter, Trenton, NJ 08610
4beds
2,014sqft
Single Family Residence
Built in 1953
6,752 Square Feet Lot
$508,900 Zestimate®
$242/sqft
$3,241 Estimated rent
Home value
$508,900
$468,000 - $555,000
$3,241/mo
Zestimate® history
Owner options
List your home for rent
$3,241/mo
Rent Zestimate®
Find your next renter with Zillow Rental Manager. Plus, with online applications, you can quickly screen prospective tenants – for free.
$3,241/mo
Rent Zestimate®
Refinance and save
$3,507/mo
Est. payment
Refinancing to a lower rate could help reduce your monthly payments and save thousands over the life of the loan.
$3,507/mo
Est. payment
Explore your selling options
Work with a Zillow partner agent
Leverage their expertise and Zillow's premium Showcase listings to get your home seen by more buyers.
Get startedList with your own agent
Get your home in front of millions of buyers by listing it on Zillow.
Learn how to do itSell it yourself
Take full control of how buyers see your home on Zillow by listing For Sale by Owner (FSBO).
List your homeWhat's special
Zillow last checked:
Listing updated:
Listed by:
Edward Levin 215-546-1717,
Ashton Realty
Bought with:
Matt Scannapieco
NJ Elite Group, LLC
Source: Bright MLS,MLS#: NJME2044980
Facts & features
Interior
Bedrooms & bathrooms
- Bedrooms: 4
- Bathrooms: 2
- Full bathrooms: 2
- Main level bathrooms: 1
- Main level bedrooms: 2
Basement
- Area: 500
Heating
- Forced Air, Heat Pump, Natural Gas
Cooling
- Central Air, Natural Gas
Appliances
- Included: Electric Water Heater, Water Heater
Features
- Basement: Finished
- Has fireplace: No
Interior area
- Total structure area: 2,014
- Total interior livable area: 2,014 sqft
- Finished area above ground: 1,514
- Finished area below ground: 500
Property
Parking
- Parking features: On Street
- Has uncovered spaces: Yes
Accessibility
- Accessibility features: None
Features
- Levels: Multi/Split,Two
- Stories: 2
- Pool features: None
Lot
- Size: 6,752 Square Feet
- Dimensions: 75.00 x 90.00
Details
- Additional structures: Above Grade, Below Grade
- Parcel number: 030243200027
- Zoning: RESIDENTIAL
- Special conditions: Standard
Construction
Type & style
- Home type: SingleFamily
- Architectural style: Cape Cod
- Property subtype: Single Family Residence
Materials
- Frame
- Foundation: Concrete Perimeter
Condition
- Very Good
- New construction: No
- Year built: 1953
Utilities & green energy
- Sewer: Public Sewer
- Water: Public
Community & HOA
Community
- Subdivision: Hamilton Area
HOA
- Has HOA: No
Location
- Region: Trenton
- Municipality: HAMILTON TWP
Financial & listing details
- Price per square foot: $242/sqft
- Tax assessed value: $208,200
- Annual tax amount: $6,876
- Date on market: 6/19/2024
- Listing agreement: Exclusive Right To Sell
- Listing terms: Conventional,FHA
- Ownership: Fee Simple
Price history
| Date | Event | Price |
|---|---|---|
| 12/19/2024 | Sold | $488,000$242/sqft |
Source: Public Record Report a problem | ||
| 9/9/2024 | Sold | $488,000+3.9%$242/sqft |
Source:  Bright MLS #NJME2044980 Report a problem Bright MLS #NJME2044980 Report a problem | ||
| 7/2/2024 | Pending sale | $469,500$233/sqft |
Source: Bright MLS #NJME2044980 Report a problem | ||
| 6/20/2024 | Listed for sale | $469,500+99.4%$233/sqft |
Source: Bright MLS #NJME2044980 Report a problem | ||
| 3/29/2024 | Sold | $235,500$117/sqft |
Source: Bright MLS #NJME2037166 Report a problem | ||
Public tax history
| Year | Property taxes | Tax assessment |
|---|---|---|
| 2025 | $7,337 | $208,200 |
| 2024 | $7,337 +8.4% | $208,200 |
| 2023 | $6,769 +3.4% | $208,200 |
| 2022 | $6,544 +4.3% | $208,200 |
| 2021 | $6,273 +2.3% | $208,200 |
| 2020 | $6,131 +0.9% | $208,200 |
| 2019 | $6,075 +2.7% | $208,200 |
| 2018 | $5,917 +2.8% | $208,200 |
| 2017 | $5,754 -5.2% | $208,200 |
| 2016 | $6,073 +1.8% | $208,200 +52.8% |
| 2015 | $5,967 +4.6% | $136,300 |
| 2014 | $5,704 +1.6% | $136,300 |
| 2013 | $5,616 +1.8% | $136,300 |
| 2012 | $5,517 -1.3% | $136,300 |
| 2011 | $5,590 +1.7% | $136,300 |
| 2010 | $5,499 | $136,300 |
| 2009 | -- | $136,300 |
| 2008 | $4,848 +3.8% | $136,300 |
| 2007 | $4,670 | $136,300 |
| 2006 | -- | $136,300 |
| 2005 | -- | $136,300 |
| 2004 | $1,797 | $136,300 |
| 2003 | -- | $136,300 |
| 2002 | -- | $136,300 |
| 2001 | -- | $136,300 |
Find assessor info on the county website
Neighborhood: 08610
Nearby homes
- $371,800-- bd-- ba1.2k sqft58 Kenwood Ter, Hamilton, NJ 08610Off Market
- $382,800-- bd-- ba1.7k sqft56 Kenwood Ter, Hamilton, NJ 08610Off Market
- $381,000-- bd-- ba816 sqft57 Kenwood Ter, Hamilton, NJ 08610Off Market
- $220,0004 bd2 ba1.1k sqft51 Kenwood Ter, Hamilton, NJ 08610Sold
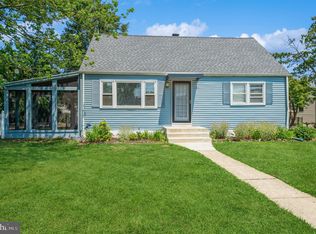
- $344,900-- bd-- ba1.2k sqft60 Kenwood Ter, Hamilton, NJ 08610Off Market
- $420,0004 bd2 ba1.6k sqft54 Kenwood Ter, Hamilton, NJ 08610Sold
- $423,4003 bd2 ba1.2k sqft15 Belfast Ct, Hamilton, NJ 08610Off Market
- $365,700-- bd-- ba1.3k sqft62 Kenwood Ter, Hamilton, NJ 08610Off Market
Nearby schools
GreatSchools rating
- 5/10McGalliard Elementary SchoolGrades: K-5Distance: 0.4 mi
- 4/10Albert E Grice Middle SchoolGrades: 6-8Distance: 0.8 mi
- 2/10Hamilton West-Watson High SchoolGrades: 9-12Distance: 1 mi
Schools provided by the listing agent
- District: Hamilton Township
Source: Bright MLS. This data may not be complete. We recommend contacting the local school district to confirm school assignments for this home.


Get pre-qualified for a loan
At Zillow Home Loans, we can pre-qualify you in as little as 5 minutes with no impact to your credit score.An equal housing lender. NMLS #10287.
- New Jersey
- Mercer County
- Trenton
- 08610
- 55 Kenwood Ter
Nearby cities
Nearby neighborhoods
Nearby zip codes
Other Trenton Topics
