Welcome to 15 Beothuck Street in Millertown situated in the heart of central Newfoundland for prime hunting, fishing, snowmobiling and ATVing. This property is situated on a large lot with fully fenced frontage, over looking Beothuck Lake which allows for stunning sunsets and warm summer breezes. Property also has a newly built 20x28 detached garage to store all your outdoor toys. As you enter rear of the property you find a porch with laundry facilities, large kitchen, bright dining room, spacious living room with propane fireplace, den area for enjoying your lake view and front foyer, which leads you up the hardwood stair well bringing you to your 4 bedrooms and main bath. This home contains 200amp electrical and 3 mini splits for efficient heat and cooling in the summer. This home has seen some new paint and flooring recently. Whether you are looking for a permanent new address, cottage, AirBnB or long term investment property this one is located enroute to the Valentine Lake Gold Mine.
For sale
Price cut: C$10K (7/15)
C$129,900
15 Beothuck Street, Millertown, NL A0H1V0
4beds
1,488sqft
Retail, Single Family Residence
Built in 1947
-- sqft lot
$-- Zestimate®
C$87/sqft
C$-- HOA
What's special
Overlooking beothuck lakePorch with laundry facilitiesLarge kitchenBright dining roomFront foyerHardwood stair wellMain bath
- 177 days |
- 19 |
- 0 |
Likely to sell faster than
Zillow last checked:
Listing updated:
Listed by:
Glenn King,
Royal LePage Generation Realty
Source: Newfoundland and Labrador AR,MLS®#: 1294066
Facts & features
Interior
Bedrooms & bathrooms
- Bedrooms: 4
- Bathrooms: 1
- Full bathrooms: 1
Bedroom
- Level: Second
- Area: 117.3 Square Feet
- Dimensions: 10.2 x 11.5
Bedroom
- Level: Second
- Area: 85.85 Square Feet
- Dimensions: 8.5 x 10.1
Bedroom
- Level: Second
- Area: 97 Square Feet
- Dimensions: 9.7 x 10.0
Bedroom
- Level: Second
- Area: 115 Square Feet
- Dimensions: 10.0 x 11.5
Bathroom
- Level: Second
- Area: 33 Square Feet
- Dimensions: 5.0 x 6.6
Den
- Level: Main
- Area: 118.8 Square Feet
- Dimensions: 10.8 x 11.0
Dining room
- Level: Main
- Area: 100 Square Feet
- Dimensions: 10.0 x 10.0
Foyer
- Level: Main
- Area: 65.8 Square Feet
- Dimensions: 7.0 x 9.4
Kitchen
- Level: Main
- Area: 139.05 Square Feet
- Dimensions: 10.3 x 13.5
Living room
- Level: Main
- Area: 247.2 Square Feet
- Dimensions: 12.0 x 20.6
Porch
- Level: Main
- Area: 42.25 Square Feet
- Dimensions: 6.5 x 6.5
Heating
- Propane, Wood
Cooling
- Mini Split
Appliances
- Included: Dishwasher, Refrigerator, Stove
Features
- Flooring: Carpet, Cushion/Tile/Lino, Hardwood
Interior area
- Total structure area: 1,488
- Total interior livable area: 1,488 sqft
Property
Parking
- Parking features: Detached
- Has garage: Yes
- Has uncovered spaces: Yes
Features
- Levels: Two
- Fencing: Full
- Has view: Yes
Lot
- Dimensions: 152 x 162 x 30 x 30 x 112 x 184
- Features: Highway Access, Landscaped, Rear Yard Access (Vechicle), Views, 0.5 -0.99 Acres
Details
- Zoning description: Res
Construction
Type & style
- Home type: SingleFamily
- Property subtype: Retail, Single Family Residence
Materials
- Vinyl Siding
- Foundation: Concrete Perimeter, Undeveloped
- Roof: Shingle - Asphalt
Condition
- Year built: 1947
Utilities & green energy
- Sewer: Public Sewer
- Water: Dug Well
- Utilities for property: Cable Connected, Electricity Connected, Phone Connected
Community & HOA
Location
- Region: Millertown
Financial & listing details
- Price per square foot: C$87/sqft
- Annual tax amount: C$1,200
- Date on market: 1/26/2026
Glenn King
Glenn King
(709) 486-2392
By pressing Contact Agent, you agree that the real estate professional identified above may call/text you about your search, which may involve use of automated means and pre-recorded/artificial voices. You don't need to consent as a condition of buying any property, goods, or services. Message/data rates may apply. You also agree to our Terms of Use. Zillow does not endorse any real estate professionals. We may share information about your recent and future site activity with your agent to help them understand what you're looking for in a home.
Price history
Price history is unavailable.
Public tax history
Tax history is unavailable.
Climate risks
Neighborhood: A0H
Getting around
6 / 100
Car-DependentNearby schools
GreatSchools rating
No schools nearby
We couldn't find any schools near this home.
Schools provided by the listing agent
- District: Central
Source: Newfoundland and Labrador AR. This data may not be complete. We recommend contacting the local school district to confirm school assignments for this home.
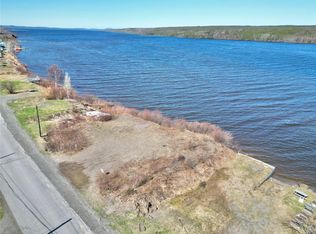
- C$40,000-- sqft12 Lakeview Dr, Millertown, NL A0H1V0Lot/Land
- C$60,000-- sqft9 Little Paradise Lake Rd, Beothuk, NL A0H1V0Lot/Land

- C$69,900446 Acres11 Little Paradise Rd, Millertown, NL A0H1V0Lot/Land

- C$229,9003 bd2 ba2.1k sqft17 Lundberg Ave, Buchans, NL A0H1G0For Sale
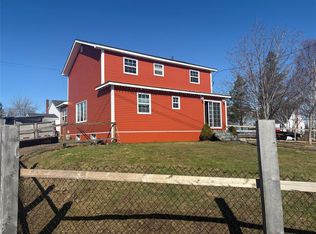
- C$39,9003 bd1 ba960 sqft51 Maple St, Badger, NL A0H1A0Pending
- C$195,0003 bd2 ba1.1k sqft66 Maple St, Badger, NL A0H1A0For Sale
- C$319,0003 bd2 ba2.8k sqft2 Memorial Dr, Badger, NL A0H1A0For Sale
- C$69,900-- sqft0 Trans Canada Hwy, Badger, NL A0HLot/Land
