This outstanding, Aster-style end-unit in The Villages at Brookside is a must-see! Tucked in at the end of a cul-de-sac, you have ample privacy, coupled with the enjoyment of the perennial gardens. The kitchen has been completely renovated with a new layout that includes an over-sized island with seating for 4 and additional storage. Quartz countertops, new cabinets and new appliances will make this your dream kitchen. The condo offers first-floor living, with the primary bedroom suite and laundry facilities on the first floor. A second bedroom and full bath are upstairs, as well as additional living space. The walk-out lower level has flexible living space (family room, home office, exercise room, etc.), and another bedroom and full bath. Several outdoor spaces await you: an oversized upper deck that flows into a screened-in porch, and a lower-level, covered deck. The primary HVAC system is new (2023), and the hot water heater is newer (2021) as well. Buyer to pay 2 months condo fee to the HOA working capital reserve at time of closing.
Sold for $671,000
$671,000
15 Berrywood Court, Bourne, MA 02532
2beds
2,770sqft
Townhouse
Built in 2004
3.78 Acres Lot
$670,700 Zestimate®
$242/sqft
$3,756 Estimated rent
Home value
$670,700
$604,000 - $744,000
$3,756/mo
Zestimate® history
Owner options
List your home for rent
$3,756/mo
Rent Zestimate®
Find your next renter with Zillow Rental Manager. Plus, with online applications, you can quickly screen prospective tenants – for free.
$3,756/mo
Rent Zestimate®
Refinance and save
$5,314/mo
Est. payment
Refinancing to a lower rate could help reduce your monthly payments and save thousands over the life of the loan.
$5,314/mo
Est. payment
Explore your selling options
Work with a Zillow partner agent
Leverage their expertise and Zillow's premium Showcase listings to get your home seen by more buyers.
Get startedList with your own agent
Get your home in front of millions of buyers by listing it on Zillow.
Learn how to do itSell it yourself
Take full control of how buyers see your home on Zillow by listing For Sale by Owner (FSBO).
List your homeWhat's special
Covered deckScreened-in porchOversized upper deckFirst-floor livingQuartz countertopsPrimary bedroom suiteNew appliances
Zillow last checked:
Listing updated:
Listed by:
Susan Challenger 7818566125,
Sotheby's International Realty
Bought with:
Robert Frangieh, 9572852
The Realty Cape Cod, LLC
Source: CCIMLS,MLS#: 22501856
Facts & features
Interior
Bedrooms & bathrooms
- Bedrooms: 2
- Bathrooms: 4
- Full bathrooms: 3
- 1/2 bathrooms: 1
- Main level bathrooms: 2
Primary bedroom
- Description: Flooring: Carpet
- Features: Ceiling Fan(s), Walk-In Closet(s), Closet
- Level: First
Bedroom 2
- Description: Flooring: Carpet
- Features: Closet, Ceiling Fan(s)
- Level: Second
Bedroom 3
- Description: Flooring: Carpet
- Features: Closet, Ceiling Fan(s)
- Level: Basement
Primary bathroom
- Features: Private Full Bath
Dining room
- Description: Flooring: Wood
- Features: Recessed Lighting
- Level: First
Kitchen
- Description: Countertop(s): Quartz,Flooring: Wood,Stove(s): Gas
- Features: Recessed Lighting, Upgraded Cabinets, Kitchen Island, Pantry
- Level: First
Living room
- Description: Fireplace(s): Gas,Flooring: Wood,Door(s): Sliding
- Features: Recessed Lighting, Ceiling Fan(s)
- Level: First
Heating
- Has Heating (Unspecified Type)
Cooling
- Central Air
Appliances
- Included: Dishwasher, Washer, Range Hood, Refrigerator, Gas Range, Gas Dryer, Gas Water Heater
- Laundry: First Floor
Features
- Recessed Lighting, Pantry, Linen Closet
- Flooring: Hardwood, Carpet, Tile
- Doors: Sliding Doors
- Basement: Finished,Interior Entry,Full
- Number of fireplaces: 1
- Fireplace features: Gas
- Common walls with other units/homes: End Unit
Interior area
- Total structure area: 2,770
- Total interior livable area: 2,770 sqft
Property
Parking
- Total spaces: 2
- Parking features: Guest
- Attached garage spaces: 1
- Has uncovered spaces: Yes
Features
- Stories: 3
- Patio & porch: Deck, Screened Porch
- Exterior features: Garden
Lot
- Size: 3.78 Acres
- Features: Conservation Area, School, Medical Facility, Major Highway, House of Worship, Near Golf Course, Public Tennis, Marina
Details
- Parcel number: 27.054168
- Zoning: residential
- Special conditions: None
Construction
Type & style
- Home type: Townhouse
- Property subtype: Townhouse
- Attached to another structure: Yes
Materials
- Clapboard, Shingle Siding
- Foundation: Concrete Perimeter
- Roof: Asphalt, Pitched
Condition
- Updated/Remodeled, Actual
- New construction: No
- Year built: 2004
- Major remodel year: 2023
Utilities & green energy
- Sewer: Private Sewer
Community & HOA
HOA
- Has HOA: Yes
- Amenities included: Landscaping, Maintenance Structure, Snow Removal, Trash, Road Maintenance, Pool
- Services included: Sewer, Professional Property Management
- HOA fee: $1,241 monthly
Location
- Region: Bourne
Financial & listing details
- Price per square foot: $242/sqft
- Tax assessed value: $707,600
- Annual tax amount: $5,526
- Date on market: 4/24/2025
- Cumulative days on market: 61 days
- Listing terms: Cash
- Ownership: Condo
Price history
| Date | Event | Price |
|---|---|---|
| 7/16/2025 | Sold | $671,000-6.2%$242/sqft |
Source:  CCIMLS #22501856 Report a problem CCIMLS #22501856 Report a problem | ||
| 6/24/2025 | Pending sale | $715,000$258/sqft |
Source: CCIMLS #22501856 Report a problem | ||
| 5/19/2025 | Price change | $715,000-2.7%$258/sqft |
Source: CCIMLS #22501856 Report a problem | ||
| 4/24/2025 | Listed for sale | $735,000-1.9%$265/sqft |
Source: CCIMLS #22501856 Report a problem | ||
| 11/8/2024 | Listing removed | $749,000$270/sqft |
Source: CCIMLS #22403907 Report a problem | ||
| 9/11/2024 | Price change | $749,000-2.6%$270/sqft |
Source: CCIMLS #22403907 Report a problem | ||
| 8/27/2024 | Price change | $769,000-1.3%$278/sqft |
Source: CCIMLS #22403907 Report a problem | ||
| 8/16/2024 | Listed for sale | $779,000+12.1%$281/sqft |
Source: CCIMLS #22403907 Report a problem | ||
| 8/31/2022 | Sold | $695,000+0.7%$251/sqft |
Source: CCIMLS #22203042 Report a problem | ||
| 7/18/2022 | Pending sale | $690,000$249/sqft |
Source: CCIMLS #22203042 Report a problem | ||
| 7/8/2022 | Price change | $690,000+0.1%$249/sqft |
Source: CCIMLS #22203042 Report a problem | ||
| 6/15/2022 | Listed for sale | $689,000+53.8%$249/sqft |
Source: CCIMLS #22203042 Report a problem | ||
| 1/7/2005 | Sold | $448,000$162/sqft |
Source: Public Record Report a problem | ||
Public tax history
| Year | Property taxes | Tax assessment |
|---|---|---|
| 2025 | $5,526 +9.6% | $707,600 +12.6% |
| 2024 | $5,041 +1.8% | $628,600 +11.8% |
| 2023 | $4,952 +2.1% | $562,100 +17% |
| 2022 | $4,848 -0.9% | $480,500 +5.8% |
| 2021 | $4,891 +0.4% | $454,100 +0.1% |
| 2020 | $4,873 +5.7% | $453,700 +3.4% |
| 2019 | $4,610 +1.6% | $438,600 +1.9% |
| 2018 | $4,537 -2% | $430,500 -4.2% |
| 2017 | $4,629 +1% | $449,400 -0.4% |
| 2016 | $4,584 | $451,200 |
Find assessor info on the county website
Neighborhood: 02532
Nearby homes
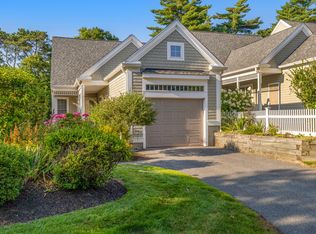
- $530,0002 bd3 ba1.8k sqft5 Sea Knoll Ct, Bourne, MA 02532Sold
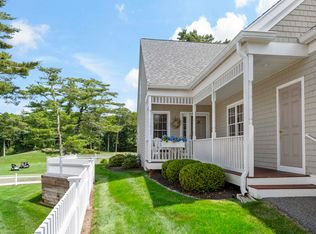
- $628,7502 bd4 ba2.1k sqft9 Sea Knoll Ct, Bourne, MA 02532Sold
- $639,0002 bd3 ba2k sqft9 Blue Meadow Ct #9, Buzzards Bay, MA 02532For Sale

- $633,0002 bd4 ba2.7k sqft22 Prestwick Rd #22, Buzzards Bay, MA 02532Sold

- $630,0002 bd3 ba2k sqft2 Holly Hill Ct, Bourne, MA 02532Sold
- $701,7002 bd3 ba2k sqft28 Prestwick Rd, Bourne, MA 02532Off Market
- $629,0002 bd4 ba2.3k sqft45 Carnoustie Rd, Bourne, MA 02532Sold
- $549,0002 bd3 ba1.7k sqft13 Laurel Hill Ct UNIT 13, Buzzards Bay, MA 02532For Sale
Nearby schools
GreatSchools rating
- 5/10Bourne Intermediate SchoolGrades: 3-5Distance: 0.8 mi
- 6/10Bourne Middle SchoolGrades: 6-8Distance: 0.6 mi
- 4/10Bourne High SchoolGrades: 9-12Distance: 0.7 mi
Schools provided by the listing agent
- District: Bourne
Source: CCIMLS. This data may not be complete. We recommend contacting the local school district to confirm school assignments for this home.
Get a cash offer in 3 minutes
Find out how much your home could sell for in as little as 3 minutes with a no-obligation cash offer.
Estimated market value
$670,700
Get a cash offer in 3 minutes
Find out how much your home could sell for in as little as 3 minutes with a no-obligation cash offer.
Estimated market value
$670,700
- Massachusetts
- Barnstable County
- Bourne
- 02532
- 15 Berrywood Court
Nearby cities
Nearby neighborhoods
Nearby zip codes
Other Bourne Topics
