Get ready for the grand unveiling of this jaw-dropping masterpiece in Marlboro's Wine and Apple country! Nestled at the top of a high-end neighborhood, the views of the glorious countryside and majestic mountain panoramas will make your heart skip a beat.
This brand-new construction screams luxury from every corner. Gleaming hardwood floors? Check. Quartz counters that redefine elegance? Double-check. Custom lighting that's basically a work of art? Oh, you better believe it. And do not overlook the 9-foot ceilings that elevate your living experience to a whole new level.
Step inside, and you're greeted by an expansive open living room and dining area seamlessly flowing into a chef's dream kitchen with a breakfast nook. The first floor also boasts a versatile den/office/guest room with a full bath.
Head upstairs, and the luxury continues with two more bedrooms, a bath and a charming loft space. But the owner's suite is a showstopper – cathedral ceilings, fireplace, and a spa bath with a Soaking tub, dual sinks, and a step-in tile shower.
Step outside to your own personal haven – a back deck with glorious views, perfect for entertaining or just soaking in the tranquility. And for your practical nature, the home has spray foam insulation and an energy efficient heat pump – keeping your heating and cooling costs down. And the cherry on top? Just a hop, skip, and a jump from the Mid Hudson Bridge for those spontaneous escapes to the Big Apple. Additional Information: ParkingFeatures:2 Car Attached,
Sold for $649,000
$649,000
15 Bills Lane, Marlboro, NY 12542
3beds
2,580sqft
Single Family Residence, Residential
Built in 2023
1.8 Acres Lot
$759,900 Zestimate®
$252/sqft
$4,896 Estimated rent
Home value
$759,900
$714,000 - $813,000
$4,896/mo
Zestimate® history
Owner options
List your home for rent
$4,896/mo
Rent Zestimate®
Find your next renter with Zillow Rental Manager. Plus, with online applications, you can quickly screen prospective tenants – for free.
$4,896/mo
Rent Zestimate®
Refinance and save
$4,397/mo
Est. payment
Refinancing to a lower rate could help reduce your monthly payments and save thousands over the life of the loan.
$4,397/mo
Est. payment
Explore your selling options
Work with a Zillow partner agent
Leverage their expertise and Zillow's premium Showcase listings to get your home seen by more buyers.
Get startedList with your own agent
Get your home in front of millions of buyers by listing it on Zillow.
Learn how to do itSell it yourself
Take full control of how buyers see your home on Zillow by listing For Sale by Owner (FSBO).
List your homeWhat's special
Zillow last checked:
Listing updated:
Listed by:
Virginia Corbett 845-582-3790,
eXp Realty 888-276-0630
Bought with:
Diana Polack, 10401347424
Compass Greater NY, LLC
Bree Chambers, 10401357859
Compass Greater NY, LLC
Source: OneKey® MLS as distributed by MLS GRID,MLS#: H6277108
Facts & features
Interior
Bedrooms & bathrooms
- Bedrooms: 3
- Bathrooms: 3
- Full bathrooms: 3
Bedroom 1
- Level: Second
Bedroom 2
- Level: Second
Bathroom 1
- Description: Full bath on 1st Floor
- Level: First
Bathroom 2
- Description: Spa bath - soaking tub, walk in shower, dual sinks
- Level: Second
Bathroom 3
- Level: Second
Other
- Description: Foyer
- Level: First
Other
- Description: owner's suite w/sitting area, spa bath, 2 WICs
- Level: Second
Bonus room
- Description: 4th Bedroom, Den, Office
- Level: First
Bonus room
- Description: Loft space
Dining room
- Level: First
Kitchen
- Description: Opens to breakfast nook
- Level: First
Laundry
- Level: Second
Living room
- Description: Open Living/Dining room for flexible use
- Level: First
Heating
- Electric, Forced Air, Heat Pump
Cooling
- Central Air
Appliances
- Included: Dishwasher, Electric Water Heater, Microwave
Features
- Formal Dining, First Floor Full Bath, Primary Bathroom, Open Kitchen
- Flooring: Hardwood
- Basement: Full,Walk-Out Access
- Attic: Scuttle
- Number of fireplaces: 2
Interior area
- Total structure area: 2,580
- Total interior livable area: 2,580 sqft
Property
Parking
- Total spaces: 2
- Parking features: Attached
Features
- Has view: Yes
- View description: Mountain(s)
Lot
- Size: 1.8 Acres
- Features: Cul-De-Sac, Views
Details
- Parcel number: 3600102.0020007010.0000000
Construction
Type & style
- Home type: SingleFamily
- Architectural style: Colonial
- Property subtype: Single Family Residence, Residential
Materials
- Vinyl Siding
Condition
- New Construction
- New construction: Yes
- Year built: 2023
Utilities & green energy
- Sewer: Septic Tank
- Utilities for property: Trash Collection Private
Community & HOA
HOA
- Has HOA: No
Location
- Region: Marlboro
Financial & listing details
- Price per square foot: $252/sqft
- Tax assessed value: $58,500
- Date on market: 11/16/2023
- Listing agreement: Exclusive Right To Sell
Price history
| Date | Event | Price |
|---|---|---|
| 2/2/2024 | Sold | $649,000$252/sqft |
Source:  OneKey® MLS as distributed by MLS GRID #H6277108 Report a problem OneKey® MLS as distributed by MLS GRID #H6277108 Report a problem | ||
| 12/16/2023 | Pending sale | $649,000$252/sqft |
Source: OneKey® MLS as distributed by MLS GRID #H6277108 Report a problem | ||
| 12/15/2023 | Listing removed | -- |
Source: OneKey® MLS as distributed by MLS GRID #H6277108 Report a problem | ||
| 11/23/2023 | Listed for sale | $649,000$252/sqft |
Source: OneKey® MLS as distributed by MLS GRID #H6277108 Report a problem | ||
Public tax history
Tax history is unavailable.
Neighborhood: 12542
Nearby homes
- $56,0001.3 Acres30 Quaker Hill Rd, Milton, NY 12547Off Market
- $789,4274 bd3 ba3.5k sqft30 Quaker Hill Rd, Milton, NY 12547Off Market
- $775,0004 bd3 ba3.2k sqft9 Bills Ln, Milton, NY 12547New Construction
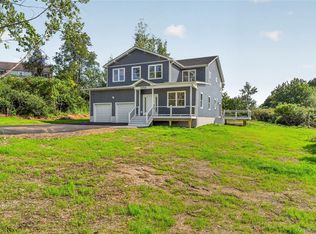
- $749,9003 bd4 ba3.6k sqft18 Bills Ln, Milton, NY 12547Off Market
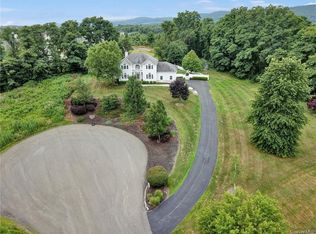
- $55,5001.2 Acres26 Quaker Hill Rd, Milton, NY 12547Off Market
- $98,126-- bd-- ba-- sqft26 Quaker Hill Rd, Milton, NY 12547Off Market
- $518,0003 bd3 ba2.5k sqft11 Bills Ln, Milton, NY 12547Sold
- $609,9003 bd2 ba2.3k sqft16 Bills Ln, Milton, NY 12547Off Market
- $97,2421.1 Acres27 Quaker Hill Rd, Marlborough, NY 12547Off Market
Nearby schools
GreatSchools rating
- 7/10Marlboro Elementary SchoolGrades: K-5Distance: 3.7 mi
- 7/10Marlboro Middle SchoolGrades: 6-8Distance: 3.6 mi
- 6/10Marlboro Central High SchoolGrades: 9-12Distance: 3.8 mi
Schools provided by the listing agent
- Elementary: Marlboro Elementary School
- Middle: Marlboro Middle School
- High: Marlboro Central High School
Source: OneKey® MLS as distributed by MLS GRID. This data may not be complete. We recommend contacting the local school district to confirm school assignments for this home.
Get a cash offer in 3 minutes
Find out how much your home could sell for in as little as 3 minutes with a no-obligation cash offer.
Estimated market value
$759,900
Get a cash offer in 3 minutes
Find out how much your home could sell for in as little as 3 minutes with a no-obligation cash offer.
Estimated market value
$759,900
- New York
- Ulster County
- Milton
- 12542
- 15 Bills Lane
Nearby cities
Nearby zip codes
Other Milton Topics
