Once in a generation opportunity to own this gracious center entrance colonial steps from beautiful Elizabeth Park. Built in 1929 with just 3 owners to date this home is graced with high ceilings, archways, french doors, crown moulding, and beautiful oak floors throughout. A tiled outer entry, gracious foyer with waterford light fixture, front to back living room with fireplace with new stainless steel flues, formal dining room with corner hutch, sunny sun room/family room with patio access, eat-in sized kitchen large enough for a center island, traditional butler's pantry, and half bath complete the first floor. An elegant staircase and landing with stunning Palladian window plus a back staircase lead to the 2nd floor. There you will find 4 large bedrooms including a primary bedroom suite with full bath plus a full hall bath. The finished 3rd floor offers 2 more bedrooms and an up-to-date full bath plus cedar closet and floored attic storage. It is a perfect place for Guest, In-law, or Au Pair suite. The lower level offers nicely finished living space complete with under counter wine fridge and recessed lighting plus plenty more space for the mechanicals and extensive shelving for storage. Central air, 200 amp service, generator port for quick hookup of a portable generator, and a security system including fire, smoke and temperature sensors. The outdoors is so inviting with its bluestone walks and patio (replaced in 2017) and lush landscaping, charming awnings for the windows, a screened porch under an awning top, plus a rebuilt chimney from the roofline up. Detached 2 car garage and a fun 21’ round above ground pool with a deck on the back side and active solar heating on the garage roof. More photos to come on Wednesday but meanwhile enjoy the spring and summer photos and floor plans.
Sold for $975,000
$975,000
15 Birch Road, West Hartford, CT 06119
6beds
3,159sqft
Single Family Residence
Built in 1929
0.26 Acres Lot
$1,140,300 Zestimate®
$309/sqft
$5,573 Estimated rent
Home value
$1,140,300
$1.06M - $1.23M
$5,573/mo
Zestimate® history
Owner options
List your home for rent
$5,573/mo
Rent Zestimate®
Find your next renter with Zillow Rental Manager. Plus, with online applications, you can quickly screen prospective tenants – for free.
$5,573/mo
Rent Zestimate®
Refinance and save
$7,416/mo
Est. payment
Refinancing to a lower rate could help reduce your monthly payments and save thousands over the life of the loan.
$7,416/mo
Est. payment
Explore your selling options
Work with a Zillow partner agent
Leverage their expertise and Zillow's premium Showcase listings to get your home seen by more buyers.
Get startedList with your own agent
Get your home in front of millions of buyers by listing it on Zillow.
Learn how to do itSell it yourself
Take full control of how buyers see your home on Zillow by listing For Sale by Owner (FSBO).
List your homeWhat's special
Au pair suiteGarage roofCentral airHigh ceilingsScreened porchRebuilt chimneyBack staircase
Zillow last checked:
Listing updated:
Listed by:
Bonnie Collins 860-558-5470,
William Raveis Real Estate 860-521-4311
Bought with:
Virginia R. Proft, RES.0759667
William Raveis Real Estate
Source: Smart MLS,MLS#: 170626709
Facts & features
Interior
Bedrooms & bathrooms
- Bedrooms: 6
- Bathrooms: 4
- Full bathrooms: 3
- 1/2 bathrooms: 1
Primary bedroom
- Features: Full Bath, Hardwood Floor
- Level: Upper
- Area: 268.09 Square Feet
- Dimensions: 14.11 x 19
Bedroom
- Features: Hardwood Floor
- Level: Upper
- Area: 197.54 Square Feet
- Dimensions: 14.11 x 14
Bedroom
- Features: Hardwood Floor
- Level: Upper
- Area: 184.08 Square Feet
- Dimensions: 11.8 x 15.6
Bedroom
- Features: Hardwood Floor
- Level: Upper
- Area: 146.37 Square Feet
- Dimensions: 11.9 x 12.3
Bedroom
- Features: Hardwood Floor
- Level: Other
- Area: 195.19 Square Feet
- Dimensions: 14.9 x 13.1
Bedroom
- Features: Hardwood Floor
- Level: Other
- Area: 195.19 Square Feet
- Dimensions: 14.9 x 13.1
Primary bathroom
- Features: Tile Floor
- Level: Upper
Bathroom
- Features: Tile Floor
- Level: Upper
Bathroom
- Features: Hardwood Floor
- Level: Other
Dining room
- Features: Hardwood Floor
- Level: Main
- Area: 201.77 Square Feet
- Dimensions: 14.11 x 14.3
Kitchen
- Features: Pantry, Laminate Floor
- Level: Main
- Area: 197.54 Square Feet
- Dimensions: 14.11 x 14
Living room
- Features: Built-in Features, Fireplace, Hardwood Floor
- Level: Main
- Area: 351.34 Square Feet
- Dimensions: 14.11 x 24.9
Rec play room
- Features: Wall/Wall Carpet
- Level: Lower
- Area: 451 Square Feet
- Dimensions: 19.11 x 23.6
Sun room
- Features: French Doors, Hardwood Floor
- Level: Main
- Area: 146.74 Square Feet
- Dimensions: 14.11 x 10.4
Heating
- Heat Pump, Radiator, Oil, Electric
Cooling
- Central Air
Appliances
- Included: Oven/Range, Microwave, Refrigerator, Dishwasher, Disposal, Washer, Dryer, Electric Water Heater, Water Heater
- Laundry: Main Level
Features
- Wired for Data, Entrance Foyer, Smart Thermostat
- Doors: Storm Door(s)
- Windows: Storm Window(s)
- Basement: Full
- Attic: Finished,Walk-up
- Number of fireplaces: 1
Interior area
- Total structure area: 3,159
- Total interior livable area: 3,159 sqft
- Finished area above ground: 3,159
Property
Parking
- Total spaces: 2
- Parking features: Detached, Garage Door Opener
- Garage spaces: 2
Features
- Has private pool: Yes
- Pool features: Above Ground
Lot
- Size: 0.26 Acres
- Features: Level
Details
- Parcel number: 1892323
- Zoning: R-10
- Other equipment: Generator Ready
Construction
Type & style
- Home type: SingleFamily
- Architectural style: Colonial
- Property subtype: Single Family Residence
Materials
- Wood Siding, Stucco
- Foundation: Concrete Perimeter
- Roof: Asphalt
Condition
- New construction: No
- Year built: 1929
Utilities & green energy
- Sewer: Public Sewer
- Water: Public
Green energy
- Energy efficient items: Thermostat, Doors, Windows
Community & HOA
Community
- Features: Park, Private School(s), Public Rec Facilities, Shopping/Mall, Tennis Court(s), Near Public Transport
HOA
- Has HOA: No
Location
- Region: West Hartford
Financial & listing details
- Price per square foot: $309/sqft
- Tax assessed value: $372,540
- Annual tax amount: $15,244
- Date on market: 4/28/2024
Price history
| Date | Event | Price |
|---|---|---|
| 4/26/2024 | Sold | $975,000+25.2%$309/sqft |
Source:  Smart MLS #170626709 Report a problem Smart MLS #170626709 Report a problem | ||
| 3/18/2024 | Pending sale | $779,000$247/sqft |
Source: Smart MLS #170626709 Report a problem | ||
| 3/14/2024 | Listed for sale | $779,000+87.5%$247/sqft |
Source: Smart MLS #170626709 Report a problem | ||
| 2/25/1988 | Sold | $415,500$132/sqft |
Source: Public Record Report a problem | ||
Public tax history
| Year | Property taxes | Tax assessment |
|---|---|---|
| 2025 | $17,576 +11.4% | $392,490 +5.4% |
| 2024 | $15,777 +3.5% | $372,540 |
| 2023 | $15,244 +0.6% | $372,540 |
| 2022 | $15,155 -0.5% | $372,540 +3.8% |
| 2021 | $15,227 +1.5% | $358,960 |
| 2020 | $15,005 | $358,960 |
| 2019 | $15,005 +2% | $358,960 |
| 2018 | $14,717 -0.1% | $358,960 |
| 2017 | $14,732 +2% | $358,960 -4.8% |
| 2015 | $14,449 +2.5% | $377,160 |
| 2014 | $14,094 +2.9% | $377,160 |
| 2013 | $13,691 +1.5% | $377,160 |
| 2012 | $13,483 -14% | $377,160 -5.1% |
| 2011 | $15,681 +2.8% | $397,600 |
| 2010 | $15,260 +2.2% | $397,600 |
| 2009 | $14,926 +1.2% | $397,600 |
| 2008 | $14,747 +40.2% | $397,600 +46% |
| 2007 | $10,518 +21.6% | $272,263 +25% |
| 2006 | $8,647 -9.9% | $217,810 |
| 2005 | $9,599 +4.6% | $217,810 |
| 2004 | $9,174 +11.9% | $217,810 +0% |
| 2003 | $8,200 +5.5% | $217,800 0% |
| 2001 | $7,774 +16.8% | $217,810 -1.7% |
| 1998 | $6,658 | $221,550 |
Find assessor info on the county website
Neighborhood: 06119
Nearby homes
- $813,7004 bd3 ba2.2k sqft20 Chelsea Ln, West Hartford, CT 06119Off Market
- $776,1003 bd2 ba2.2k sqft11 Birch Rd, West Hartford, CT 06119Off Market
- $970,0006 bd5 ba3.8k sqft16 Chelsea Ln, West Hartford, CT 06119Sold
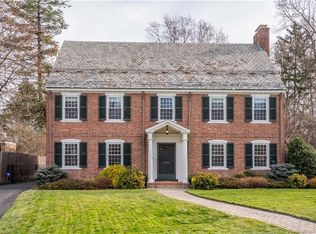
- $1,050,9006 bd4 ba3.3k sqft9 Birch Rd, West Hartford, CT 06119Off Market
- $1,306,9006 bd3 ba3.5k sqft19 Chelsea Ln, West Hartford, CT 06119Off Market
- $961,9005 bd4 ba2.9k sqft12 Chelsea Ln, West Hartford, CT 06119Off Market
- $861,1004 bd3 ba2.7k sqft14 Birch Rd, West Hartford, CT 06119Off Market
- $1,043,6005 bd4 ba3.2k sqft20 Birch Rd, West Hartford, CT 06119Off Market
Nearby schools
GreatSchools rating
- 6/10Whiting Lane SchoolGrades: PK-5Distance: 0.8 mi
- 8/10Bristow Middle SchoolGrades: 6-8Distance: 0.5 mi
- 10/10Hall High SchoolGrades: 9-12Distance: 2.1 mi
Schools provided by the listing agent
- Elementary: Whiting Lane
- Middle: King Philip
- High: Hall
Source: Smart MLS. This data may not be complete. We recommend contacting the local school district to confirm school assignments for this home.
Sell for more on Zillow
Get a Zillow Showcase℠ listing at no additional cost and you could sell for .
$1,140,300
2% more
+$22,806
With Zillow Showcase(estimated)
$1,163,106
Sell for more on Zillow
Get a Zillow Showcase℠ listing at no additional cost and you could sell for .
$1,140,300
2% more
+$22,806
With Zillow Showcase(estimated)
$1,163,106
- Connecticut
- Hartford County
- West Hartford
- 06119
- 15 Birch Road
