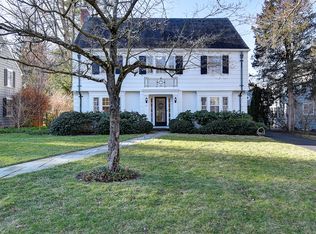
Traditional Brick & Slate center hall colonial on quiet street in desirable Elizabeth Park neighborhood. The vestibule has a French door leading to a spacious 2 story foyer with an elegant curved staircase opens to all the main floor living spaces. The large living room has lots of south & west windows allowing sunlight to flood in, high ceilings, crown moldings and one of the home's 3 fireplaces. Off the living room is the sunroom with sliders leading to a private patio and large fenced in yard. There is also a cozy fireplaced den with built-ins. The formal dining room is ready for all your family and friends and has the classic corner cabinet to showcase special items. A classic white eat-in kitchen offers honed granite counters and stainless appliances. There is also a convenient laundry shoot from kitchen & 2nd floor. Follow the grand staircase to the 2nd floor and find the oversized, fireplaced primary suite with a private bath and 2 closets (one walk-in). 3 additional bedrooms and another full bath complete that space. Then its up to the 3rd floor and all the possibilities it provides. With 2 additional bedrooms and 2 full baths, a cedar closet and lots of storage your options are unlimited... guest rooms, teen space, private office (away from it all), exercise room, artist studio .... With easy access to Elizabeth Park, you can enjoy the world famous Rose Garden, summer concerts and the Pond House restaurant. Don't wait to make 16 Chelsea your next home! *** HIGHEST & BEST OFFERS DUE ON TUESDAY 12/12 BY 10am *** UPDATES SINCE 2017: Added central air (all 3 floors). New windows and sliders. Mostly new light fixtures. Added the iron gate across the driveway. Many custom radiator covers. In the kitchen, new hardware was added, backsplash plus stove, vent hood and refrigerator. Playset.
Sold for $970,000
$970,000
16 Chelsea Lane, West Hartford, CT 06119
6beds
3,855sqft
Single Family Residence
Built in 1929
0.39 Acres Lot
$1,223,400 Zestimate®
$252/sqft
$5,392 Estimated rent
Home value
$1,223,400
$1.14M - $1.32M
$5,392/mo
Zestimate® history
Owner options
List your home for rent
$5,392/mo
Rent Zestimate®
Find your next renter with Zillow Rental Manager. Plus, with online applications, you can quickly screen prospective tenants – for free.
$5,392/mo
Rent Zestimate®
Refinance and save
$7,000/mo
Est. payment
Refinancing to a lower rate could help reduce your monthly payments and save thousands over the life of the loan.
$7,000/mo
Est. payment
Explore your selling options
Work with a Zillow partner agent
Leverage their expertise and Zillow's premium Showcase listings to get your home seen by more buyers.
Get startedList with your own agent
Get your home in front of millions of buyers by listing it on Zillow.
Learn how to do itSell it yourself
Take full control of how buyers see your home on Zillow by listing For Sale by Owner (FSBO).
List your homeWhat's special
Exercise roomClassic corner cabinetFormal dining roomCrown moldingsClassic white eat-in kitchenFrench doorIron gate
Zillow last checked:
Listing updated:
Listed by:
Mollie K. Abend 860-997-0313,
Berkshire Hathaway NE Prop. 860-521-8100
Bought with:
Adam C. Clemens, RES.0764119
Century 21 Clemens Group
Source: Smart MLS,MLS#: 170612484
Facts & features
Interior
Bedrooms & bathrooms
- Bedrooms: 6
- Bathrooms: 5
- Full bathrooms: 4
- 1/2 bathrooms: 1
Primary bedroom
- Features: Fireplace, Full Bath, Walk-In Closet(s), Hardwood Floor
- Level: Upper
- Area: 337.5 Square Feet
- Dimensions: 15 x 22.5
Bedroom
- Features: Hardwood Floor
- Level: Upper
- Area: 196.25 Square Feet
- Dimensions: 12.5 x 15.7
Bedroom
- Features: Hardwood Floor
- Level: Upper
- Area: 161.06 Square Feet
- Dimensions: 12.11 x 13.3
Bedroom
- Features: Hardwood Floor
- Level: Upper
- Area: 138.05 Square Feet
- Dimensions: 11.4 x 12.11
Bedroom
- Features: Hardwood Floor
- Level: Third,Upper
- Area: 220.52 Square Feet
- Dimensions: 14.9 x 14.8
Bedroom
- Features: Hardwood Floor
- Level: Third,Upper
- Area: 161.57 Square Feet
- Dimensions: 10.7 x 15.1
Den
- Features: Built-in Features, Fireplace, Hardwood Floor
- Level: Main
- Area: 161.28 Square Feet
- Dimensions: 12.6 x 12.8
Dining room
- Features: Built-in Features, Hardwood Floor
- Level: Main
- Area: 220.5 Square Feet
- Dimensions: 14.7 x 15
Kitchen
- Features: Remodeled, Granite Counters, Hardwood Floor
- Level: Main
- Area: 213.2 Square Feet
- Dimensions: 10.4 x 20.5
Living room
- Features: Fireplace, Hardwood Floor
- Level: Main
- Area: 384 Square Feet
- Dimensions: 15 x 25.6
Sun room
- Features: Sliders
- Level: Main
- Area: 144 Square Feet
- Dimensions: 9.6 x 15
Heating
- Radiator, Oil
Cooling
- Central Air
Appliances
- Included: Oven/Range, Microwave, Refrigerator, Dishwasher, Disposal, Washer, Dryer, Water Heater
- Laundry: Lower Level
Features
- Entrance Foyer
- Windows: Thermopane Windows
- Basement: Full,Unfinished
- Attic: Walk-up,Finished,Storage
- Number of fireplaces: 3
Interior area
- Total structure area: 3,855
- Total interior livable area: 3,855 sqft
- Finished area above ground: 3,855
Property
Parking
- Total spaces: 2
- Parking features: Detached, Asphalt
- Garage spaces: 2
- Has uncovered spaces: Yes
Features
- Patio & porch: Patio
- Exterior features: Sidewalk
- Fencing: Full
Lot
- Size: 0.39 Acres
- Features: Level, Wooded
Details
- Parcel number: 1894120
- Zoning: R-10
Construction
Type & style
- Home type: SingleFamily
- Architectural style: Colonial
- Property subtype: Single Family Residence
Materials
- Brick
- Foundation: Concrete Perimeter
- Roof: Slate
Condition
- New construction: No
- Year built: 1929
Utilities & green energy
- Sewer: Public Sewer
- Water: Public
- Utilities for property: Cable Available
Green energy
- Energy efficient items: Windows
Community & HOA
Community
- Features: Medical Facilities, Park, Near Public Transport, Tennis Court(s)
- Security: Security System
HOA
- Has HOA: No
Location
- Region: West Hartford
Financial & listing details
- Price per square foot: $252/sqft
- Tax assessed value: $495,110
- Annual tax amount: $20,260
- Date on market: 1/13/2024
Price history
| Date | Event | Price |
|---|---|---|
| 1/12/2024 | Sold | $970,000+8.4%$252/sqft |
Source:  Smart MLS #170612484 Report a problem Smart MLS #170612484 Report a problem | ||
| 12/12/2023 | Pending sale | $895,000$232/sqft |
Source: Smart MLS #170612484 Report a problem | ||
| 12/9/2023 | Listed for sale | $895,000+32.1%$232/sqft |
Source: Smart MLS #170612484 Report a problem | ||
| 5/24/2017 | Sold | $677,500-2.5%$176/sqft |
Source: Smart MLS #G10140046 Report a problem | ||
| 12/5/2016 | Price change | $695,000-2.8%$180/sqft |
Source: William Raveis Real Estate #G10140046 Report a problem | ||
| 9/16/2016 | Price change | $715,000-4.5%$185/sqft |
Source: William Raveis Real Estate #G10140046 Report a problem | ||
| 6/9/2016 | Listed for sale | $749,000+101.1%$194/sqft |
Source: William Raveis Real Estate #G10140046 Report a problem | ||
| 6/16/1992 | Sold | $372,500$97/sqft |
Source: Public Record Report a problem | ||
Public tax history
| Year | Property taxes | Tax assessment |
|---|---|---|
| 2025 | $22,171 +5.7% | $495,110 |
| 2024 | $20,968 +3.5% | $495,110 |
| 2023 | $20,260 +0.6% | $495,110 |
| 2022 | $20,141 +9.1% | $495,110 +13.8% |
| 2021 | $18,455 -2.3% | $435,050 -3.7% |
| 2020 | $18,884 | $451,780 |
| 2019 | $18,884 +4.2% | $451,780 +2.2% |
| 2018 | $18,121 +0.7% | $441,980 +0.8% |
| 2017 | $17,995 +3.3% | $438,480 -3.6% |
| 2015 | $17,428 +2.5% | $454,930 |
| 2014 | $17,001 +2.9% | $454,930 |
| 2013 | $16,514 +1.5% | $454,930 |
| 2012 | $16,264 -16.3% | $454,930 -7.6% |
| 2011 | $19,420 +2.8% | $492,400 |
| 2010 | $18,898 +2.2% | $492,400 |
| 2009 | $18,485 +1.2% | $492,400 |
| 2008 | $18,263 +28.7% | $492,400 +34% |
| 2007 | $14,192 +21.6% | $367,388 +25% |
| 2006 | $11,668 -9.9% | $293,910 |
| 2005 | $12,953 +4.6% | $293,910 |
| 2004 | $12,379 +11.9% | $293,910 +0% |
| 2003 | $11,065 +5.5% | $293,900 0% |
| 2001 | $10,490 +24% | $293,910 +4.4% |
| 1998 | $8,460 | $281,540 |
Find assessor info on the county website
Neighborhood: 06119
Nearby homes
- $977,9005 bd4 ba2.9k sqft12 Chelsea Ln, West Hartford, CT 06119Off Market
- $812,6004 bd3 ba2.2k sqft20 Chelsea Ln, West Hartford, CT 06119Off Market
- $975,0006 bd4 ba3.1k sqft15 Birch Rd, West Hartford, CT 06119Sold
- $776,2003 bd2 ba2.2k sqft11 Birch Rd, West Hartford, CT 06119Off Market
- $1,405,7006 bd4 ba3.6k sqft8 Chelsea Ln, West Hartford, CT 06119Off Market
- $1,085,5006 bd4 ba3.3k sqft9 Birch Rd, West Hartford, CT 06119Off Market
- $1,333,4006 bd3 ba3.5k sqft19 Chelsea Ln, West Hartford, CT 06119Off Market
- $1,336,0004 bd4 ba4.1k sqft15 Chelsea Ln, West Hartford, CT 06119Off Market
Nearby schools
GreatSchools rating
- 6/10Whiting Lane SchoolGrades: PK-5Distance: 0.8 mi
- 8/10Bristow Middle SchoolGrades: 6-8Distance: 0.4 mi
- 10/10Hall High SchoolGrades: 9-12Distance: 2.1 mi
Schools provided by the listing agent
- Elementary: Whiting Lane
- High: Hall
Source: Smart MLS. This data may not be complete. We recommend contacting the local school district to confirm school assignments for this home.


Get pre-qualified for a loan
At Zillow Home Loans, we can pre-qualify you in as little as 5 minutes with no impact to your credit score.An equal housing lender. NMLS #10287.
Sell for more on Zillow
Get a Zillow Showcase℠ listing at no additional cost and you could sell for .
$1,223,400
2% more
+$24,468
With Zillow Showcase(estimated)
$1,247,868
- Connecticut
- Hartford County
- West Hartford
- 06119
- 16 Chelsea Lane
Nearby cities
Nearby zip codes
Other West Hartford Topics
