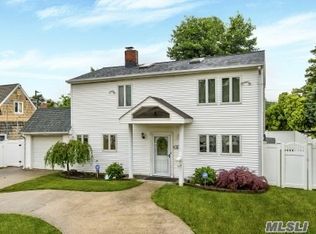
This charming and spacious 3-bedroom home offers incredible flexibility with potential for a 4th bedroom and is zoned for the sought-after Dutch Lane Elementary School. Located in the highly desirable B-section of Hicksville. Situated on a quiet mid-block, this property features a rear extension creating a warm, inviting den with sliders leading to the backyard patio, perfect for relaxing or entertaining. The living room is highlighted by a cozy wood burning stove, adding character and comfort.
Designed with versatility in mind, the home offers a functional layout with ample opportunity to reimagine and expand to suit your needs, including a walk-up attic with future dormer or expansion potential. The home includes 2 full bathrooms, a generous primary bedroom that easily accommodates a king-size bed, and well-proportioned living spaces throughout. Additional highlights include an attached 1-car garage with interior access, a new oil burner.
Conveniently located just minutes from the Hicksville LIRR Station, as well as parks, shopping, restaurants, and major parkways. A rare opportunity to customize, expand, and create your dream home in a prime location—don’t miss it! Low taxes under $10,000 after basic STAR.
Pending
$649,000
15 Bird Lane, Hicksville, NY 11801
3beds
1,122sqft
Single Family Residence, Residential
Built in 1952
6,000 Square Feet Lot
$-- Zestimate®
$578/sqft
$-- HOA
What's special
Well-proportioned living spaces throughout
- 89 days |
- 82 |
- 1 |
Likely to sell faster than
Zillow last checked:
Listing updated:
Listed by:
Bon Anno Realty ERA Powered 516-420-9055,
Russell J. Bonanno Jr 516-709-5046
Source: OneKey® MLS as distributed by MLS GRID,MLS#: 990236
Facts & features
Interior
Bedrooms & bathrooms
- Bedrooms: 3
- Bathrooms: 2
- Full bathrooms: 2
Bedroom 2
- Description: Bedroom
- Level: First
Bedroom 3
- Description: Upstairs Bedroom
- Level: Second
Primary bathroom
- Description: First floor primary bedroom fits king bed
- Level: First
Bathroom 1
- Description: Full Bath
- Level: First
Bathroom 2
- Description: Full Bath
- Level: Second
Bonus room
- Description: Walk in attic could be 4th bedroom.
- Level: Second
Den
- Description: Den Extension off the back of the house
- Level: First
Kitchen
- Description: Eat in kitchen
- Level: First
Living room
- Description: Living Room w/ wood burning stove
- Level: First
Heating
- Oil
Cooling
- None
Appliances
- Included: Dishwasher, Dryer, Electric Oven, Microwave, Refrigerator, Washer
- Laundry: In Garage
Features
- First Floor Bedroom, First Floor Full Bath, Natural Woodwork
- Flooring: Carpet, Tile
- Basement: None
- Attic: Storage
- Number of fireplaces: 1
- Fireplace features: Living Room, Wood Burning Stove
Interior area
- Total structure area: 1,122
- Total interior livable area: 1,122 sqft
Property
Parking
- Total spaces: 2
- Parking features: Attached, Driveway, Garage, On Street
- Garage spaces: 1
- Has uncovered spaces: Yes
Features
- Levels: Bi-Level
- Patio & porch: Patio
- Fencing: Back Yard,Chain Link
Lot
- Size: 6,000 Square Feet
- Dimensions: 60 x 100
- Features: Back Yard
Details
- Parcel number: 2489453790000110
- Special conditions: None
Construction
Type & style
- Home type: SingleFamily
- Architectural style: Cape Cod
- Property subtype: Single Family Residence, Residential
Materials
- Frame, Shingle Siding
- Foundation: Slab
Condition
- Actual
- Year built: 1952
Utilities & green energy
- Sewer: Public Sewer
- Water: Public
- Utilities for property: Electricity Connected, Sewer Connected, Trash Collection Public, Water Connected
Community & HOA
HOA
- Has HOA: No
Location
- Region: Hicksville
Financial & listing details
- Price per square foot: $578/sqft
- Tax assessed value: $436,000
- Annual tax amount: $10,507
- Date on market: 4/25/2026
- Cumulative days on market: 82 days
- Listing agreement: Exclusive Right To Sell
- Electric utility on property: Yes
Estimated market value
Not available
Estimated sales range
Not available
Not available
Price history
| Date | Event | Price |
|---|---|---|
| 5/26/2026 | Pending sale | $649,000$578/sqft |
Source:  OneKey® MLS as distributed by MLS GRID #990236 Report a problem OneKey® MLS as distributed by MLS GRID #990236 Report a problem | ||
| 5/22/2026 | Listing removed | $649,000$578/sqft |
Source: OneKey® MLS as distributed by MLS GRID #990236 Report a problem | ||
| 4/25/2026 | Listed for sale | $649,000$578/sqft |
Source: OneKey® MLS as distributed by MLS GRID #990236 Report a problem | ||
Public tax history
| Year | Property taxes | Tax assessment |
|---|---|---|
| 2024 | -- | $436 |
| 2023 | -- | $436 |
| 2022 | -- | $436 |
| 2021 | $7,390 +10.7% | -- |
| 2020 | $6,674 +5.9% | $513 |
| 2019 | $6,302 | $513 -6.2% |
| 2018 | $6,302 -2.5% | $547 -6% |
| 2017 | $6,463 -0.1% | $582 -5.5% |
| 2016 | $6,467 +95.9% | $616 -10.9% |
| 2015 | $3,302 +15.9% | $691 |
| 2013 | $2,849 +6.5% | $691 |
| 2012 | $2,675 +23.6% | $691 -2.3% |
| 2011 | $2,164 +17.3% | $707 -1.3% |
| 2010 | $1,844 | $716 -24.4% |
| 2009 | -- | $947 -2.1% |
| 2008 | -- | $967 +5.9% |
| 2006 | -- | $913 -36.2% |
| 2005 | -- | $1,430 -36.5% |
| 2004 | -- | $2,253 |
| 2003 | -- | $2,253 -47.6% |
| 2002 | -- | $4,300 |
| 2001 | -- | $4,300 |
| 2000 | -- | $4,300 |
Find assessor info on the county website
Monthly payment
Climate risks
Neighborhood: 11801
Nearby schools
GreatSchools rating
- 7/10Dutch Lane SchoolGrades: K-5Distance: 0.3 mi
- 6/10Hicksville Middle SchoolGrades: 6-8Distance: 1.2 mi
- 6/10Hicksville High SchoolGrades: 9-12Distance: 0.8 mi
Schools provided by the listing agent
- Elementary: Dutch Lane School
- Middle: Hicksville Middle School
- High: Hicksville High School
Source: OneKey® MLS as distributed by MLS GRID. This data may not be complete. We recommend contacting the local school district to confirm school assignments for this home.
- $728,700-- bd2 ba1.3k sqft11 Bird Ln, Hicksville, NY 11801Off Market
- $745,6004 bd2 ba1.6k sqft17 Bird Ln, Hicksville, NY 11801Off Market
- $872,2004 bd3 ba2.2k sqft16 Bond Ln, Hicksville, NY 11801Off Market
- $741,600-- bd2 ba1.8k sqft14 Bond Ln, Hicksville, NY 11801Off Market
- $860,0005 bd2 ba-- sqft9 Bird Ln, Hicksville, NY 11801Sold
- $1,007,2003 bd2 ba6.6k sqft20 Bond Ln, Hicksville, NY 11801Off Market
- $829,2005 bd2 ba1.9k sqft14 Bird Ln, Hicksville, NY 11801Off Market
- $900,0006 bd3 ba2.2k sqft21 Bird Ln, Hicksville, NY 11801Pending
A local agent can set up tours, give advice and negotiate with sellers.
Similar homes
- $749,0004 bd2 ba1.4k sqft49 McAlester Avenue, Hicksville, NY 11801For Sale

 MLS ID #1011817, Teresa A. Angelino, Listing by: L I Homes of Distinction. OneKey® MLS as distributed by MLS GRID
 - $749,9994 bd2 ba1.3k sqft34 Oak Street, Hicksville, NY 11801For Sale
 MLS ID #1017199, Gagandeep S. Manuja, Listing by: Realty Connect USA LLC. OneKey® MLS as distributed by MLS GRID
 - $929,0004 bd2 ba1.1k sqft1 Prince Street, Hicksville, NY 11801For Sale
 MLS ID #1029113, Prithipal S. Bhatti, Listing by: Realty Connect USA LLC. OneKey® MLS as distributed by MLS GRID
 - $649,9993 bd1 ba1.3k sqft31 Sherwood Road, Levittown, NY 11756For Sale
 MLS ID #1014967, Petar Lazic, Listing by: Realty Advisors Inc. OneKey® MLS as distributed by MLS GRID
 - $699,0005 bd2 ba1.4k sqft51 Shepherd Lane, Levittown, NY 11756For SaleMLS ID #1029254, Nikko Hiotis, Listing by: BERKSHIRE HATHAWAY. OneKey® MLS as distributed by MLS GRID
- $649,0003 bd2 ba1.3k sqft12 Regent Place, Huntington, NY 11743For SaleMLS ID #1014066, Michael L. Dohne, Listing by: Douglas Elliman Real Estate. OneKey® MLS as distributed by MLS GRID
- $699,9993 bd2 ba1.3k sqft2 Cliff Road, Merrick, NY 11566For SaleMLS ID #1017387, Margaret A. Biegelman CBR GRI E-PR, Listing by: Douglas Elliman Real Estate. OneKey® MLS as distributed by MLS GRID
- $649,9904 bd1 ba1.2k sqft69 Louis Drive, Farmingdale, NY 11735For SaleMLS ID #1020102, Lawrence J. Theodore, Listing by: Coldwell Banker American Homes. OneKey® MLS as distributed by MLS GRID
- $649,9995 bd3 ba1.2k sqft17 Shonnard Avenue, Freeport, NY 11520For SaleMLS ID #1028591, Christian Poterson, Listing by: Fave Realty Inc. OneKey® MLS as distributed by MLS GRID
- $649,9903 bd2 ba1.3k sqft12 Edna Court, Valley Stream, NY 11580For SaleMLS ID #1029086, Michael J. Rose, Listing by: OverSouth LLC. OneKey® MLS as distributed by MLS GRID
- $699,0003 bd2 ba1.2k sqft3902 Clove Court, Seaford, NY 11783For SaleMLS ID #1023265, Kerry E. Wolfson, Listing by: Century 21 AA Realty. OneKey® MLS as distributed by MLS GRID
- $859,9994 bd2 ba1.6k sqft171 Cottage Boulevard, Hicksville, NY 11801For SaleMLS ID #938500, Amitpal Dhari, Listing by: Keller Williams Realty Elite. OneKey® MLS as distributed by MLS GRID
- $709,0004 bd2 ba1.3k sqft35 Ranch Lane, Levittown, NY 11756For SaleMLS ID #1011022, Dara N. Crawford CBR, Listing by: Realty Connect USA LLC. OneKey® MLS as distributed by MLS GRID
- $699,0004 bd2 ba1.2k sqft21 Morris Road, Bethpage, NY 11714For SaleMLS ID #1020082, Elaine Patterson, Listing by: Signature Premier Properties. OneKey® MLS as distributed by MLS GRID
- $660,0003 bd2 ba1.4k sqft612 Hughes Street, Bellmore, NY 11710For SaleMLS ID #1020000, Sean L. De Villa, Listing by: Keller Williams Realty Greater. OneKey® MLS as distributed by MLS GRID
- $719,0003 bd2 ba1.1k sqft3547 Northview Avenue, Wantagh, NY 11793For SaleMLS ID #1010891, Giovanna Taiano, Listing by: Bon Anno Realty ERA Powered. OneKey® MLS as distributed by MLS GRID
- $725,0003 bd2 ba1k sqft1219 Warwick Street, Uniondale, NY 11553For SaleMLS ID #1024221, Julie Kirkland, Listing by: World Wide Homes Inc. OneKey® MLS as distributed by MLS GRID
- $779,0003 bd2 ba1.1k sqft52 Syracuse Street, Williston Park, NY 11596For SaleMLS ID #987711, John J. Vissichelli, Listing by: Douglas Elliman Real Estate. OneKey® MLS as distributed by MLS GRID
- $645,0003 bd1 ba1k sqft106 Green Avenue, Hempstead, NY 11550For SaleMLS ID #1002567, Elaine Richheimer, Listing by: Douglas Elliman Real Estate. OneKey® MLS as distributed by MLS GRID
- $769,8883 bd2 ba1.5k sqft3584 Condor Road, Levittown, NY 11756For SaleMLS ID #1008094, Jason G. Frangoulis Jr, Listing by: Coldwell Banker American Homes. OneKey® MLS as distributed by MLS GRID
