Welcome to 21 Bird Lane, where refined design meets effortless living. This fully renovated six-bedroom residence offers a thoughtfully designed mother-daughter layout, ideal for extended living while maintaining privacy and comfort throughout.
From the moment you enter, you’re greeted by expansive living spaces, elevated finishes, and a seamless flow designed for both everyday living and upscale entertaining. The beautifully updated kitchen and designer bathrooms reflect a modern aesthetic, while Anderson windows and a new boiler provide efficiency and peace of mind.
An additional finished attic space offers endless possibilities—perfect for a private home office, guest retreat, or creative studio. Every detail has been curated to deliver both functionality and style.
Perfectly positioned near Dutch Lane Elementary School and Abe Levitt Baseball Field, this home places you in the heart of one of Hicksville’s most desirable neighborhoods—where convenience, community, and quality of life come together.
21 Bird Lane is more than a home—it’s a lifestyle defined by space, sophistication, and flexibility.
Pending
Price cut: $300K (5/21)
$900,000
21 Bird Lane, Hicksville, NY 11801
6beds
2,276sqft
Single Family Residence, Residential
Built in 1952
9,000 Square Feet Lot
$-- Zestimate®
$395/sqft
$-- HOA
What's special
Fully renovated six-bedroom residenceExpansive living spacesDesigner bathroomsElevated finishesThoughtfully designed mother-daughter layoutAnderson windowsBeautifully updated kitchen
- 95 days |
- 658 |
- 29 |
Zillow last checked:
Listing updated:
Listed by:
Keller WIlliams Realty Liberty 516-341-1000,
Valerie A. Shalomoff CBR
Source: OneKey® MLS as distributed by MLS GRID,MLS#: 986149
Facts & features
Interior
Bedrooms & bathrooms
- Bedrooms: 6
- Bathrooms: 3
- Full bathrooms: 2
- 1/2 bathrooms: 1
Heating
- Oil
Cooling
- Wall/Window Unit(s)
Appliances
- Included: Microwave, Refrigerator, Stainless Steel Appliance(s)
Features
- Eat-in Kitchen
- Attic: Dormer
- Number of fireplaces: 1
Interior area
- Total structure area: 2,276
- Total interior livable area: 2,276 sqft
Property
Parking
- Parking features: Driveway
- Has uncovered spaces: Yes
Lot
- Size: 9,000 Square Feet
Details
- Parcel number: 2489453790000090
- Special conditions: None
Construction
Type & style
- Home type: SingleFamily
- Architectural style: Colonial
- Property subtype: Single Family Residence, Residential
Materials
- Vinyl Siding
Condition
- Year built: 1952
Utilities & green energy
- Sewer: Public Sewer
- Water: Other
- Utilities for property: Electricity Connected
Community & HOA
HOA
- Has HOA: No
Location
- Region: Hicksville
Financial & listing details
- Price per square foot: $395/sqft
- Tax assessed value: $620
- Annual tax amount: $14,484
- Date on market: 4/16/2026
- Cumulative days on market: 88 days
- Listing agreement: Exclusive Right To Sell
- Electric utility on property: Yes
Estimated market value
Not available
Estimated sales range
Not available
Not available
Price history
| Date | Event | Price |
|---|---|---|
| 6/24/2026 | Pending sale | $900,000$395/sqft |
Source:  OneKey® MLS as distributed by MLS GRID #986149 Report a problem OneKey® MLS as distributed by MLS GRID #986149 Report a problem | ||
| 5/21/2026 | Price change | $900,000-25%$395/sqft |
Source: OneKey® MLS as distributed by MLS GRID #986149 Report a problem | ||
| 4/16/2026 | Listed for sale | $1,200,000+106.9%$527/sqft |
Source: OneKey® MLS as distributed by MLS GRID #986149 Report a problem | ||
| 1/28/2025 | Sold | $580,000-3.3%$255/sqft |
Source: Public Record Report a problem | ||
| 11/14/2024 | Listed for sale | $600,000$264/sqft |
Source: OneKey® MLS as distributed by MLS GRID #3580204 Report a problem | ||
| 10/24/2024 | Listing removed | $600,000$264/sqft |
Source: OneKey® MLS as distributed by MLS GRID #3580204 Report a problem | ||
| 10/14/2024 | Listed for sale | $600,000$264/sqft |
Source: OneKey® MLS as distributed by MLS GRID #3580204 Report a problem | ||
| 9/25/2024 | Listing removed | $600,000$264/sqft |
Source: OneKey® MLS as distributed by MLS GRID #3580204 Report a problem | ||
| 9/20/2024 | Listed for sale | $600,000+36.4%$264/sqft |
Source: OneKey® MLS as distributed by MLS GRID #3580204 Report a problem | ||
| 12/19/2015 | Listing removed | $3,300$1/sqft |
Source: RE/MAX Central Properties #2814340 Report a problem | ||
| 12/9/2015 | Listed for rent | $3,300$1/sqft |
Source: RE/MAX Central Properties #2814340 Report a problem | ||
| 11/18/2011 | Sold | $440,000-1.6%$193/sqft |
Source: Public Record Report a problem | ||
| 7/22/2011 | Listing removed | $447,000$196/sqft |
Source: Century 21 Prevete Real Estate #2406608 Report a problem | ||
| 6/19/2011 | Listed for sale | $447,000$196/sqft |
Source: Century 21 Prevete Real Estate #2406608 Report a problem | ||
Public tax history
| Year | Property taxes | Tax assessment |
|---|---|---|
| 2024 | -- | $620 |
| 2023 | -- | $620 |
| 2022 | -- | $620 |
| 2021 | $14,035 +1.1% | -- |
| 2020 | $13,880 +11.7% | $938 |
| 2019 | $12,427 | $938 |
| 2018 | $12,427 +4.3% | $938 |
| 2017 | $11,910 +5.4% | $938 |
| 2016 | $11,304 +152.2% | $938 |
| 2015 | $4,482 +9.1% | $938 |
| 2013 | $4,110 +7.4% | $938 |
| 2012 | $3,827 -13.5% | $938 |
| 2011 | $4,427 +8.6% | $938 -3.3% |
| 2010 | $4,075 | $970 -21.4% |
| 2009 | -- | $1,234 +0.8% |
| 2008 | -- | $1,224 +6% |
| 2006 | -- | $1,155 -38.6% |
| 2005 | -- | $1,880 -39.3% |
| 2004 | -- | $3,097 |
| 2003 | -- | $3,097 -57.7% |
| 2002 | -- | $7,320 -1.5% |
| 2001 | -- | $7,430 +54.8% |
| 2000 | -- | $4,800 |
Find assessor info on the county website
Monthly payment
Climate risks
Neighborhood: 11801
Nearby schools
GreatSchools rating
- 7/10Dutch Lane SchoolGrades: K-5Distance: 0.3 mi
- 6/10Hicksville Middle SchoolGrades: 6-8Distance: 1.2 mi
- 6/10Hicksville High SchoolGrades: 9-12Distance: 0.8 mi
Schools provided by the listing agent
- Elementary: Dutch Lane School
- Middle: Hicksville Middle School
- High: Hicksville High School
Source: OneKey® MLS as distributed by MLS GRID. This data may not be complete. We recommend contacting the local school district to confirm school assignments for this home.
- $745,6004 bd2 ba1.6k sqft17 Bird Ln, Hicksville, NY 11801Off Market
- $859,0005 bd2 ba2.1k sqft28 Bond Ln, Hicksville, NY 11801Off Market

- $1,027,4003 bd2 ba6.6k sqft20 Bond Ln, Hicksville, NY 11801Off Market
- $741,200-- bd1 ba1.5k sqft42 Bond Ln, Hicksville, NY 11801Off Market
- $649,0003 bd2 ba1.1k sqft15 Bird Ln, Hicksville, NY 11801Pending
- $712,600-- bd2 ba1.6k sqft37 Bond Ln, Hicksville, NY 11801Off Market
- $773,5003 bd2 ba1.7k sqft16 Bird Ln, Hicksville, NY 11801Off Market
- $823,6005 bd2 ba2.5k sqft33 Bond Ln, Hicksville, NY 11801Off Market
A local agent can set up tours, give advice and negotiate with sellers.
Similar homes
- $879,0005 bd3 ba2.5k sqft38 Fireplace Lane, Hicksville, NY 11801New Construction
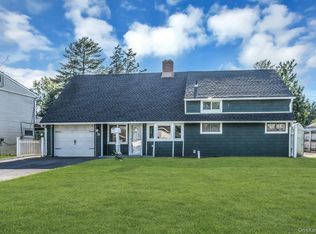
 MLS ID #1005114, Jason Orsini, Listing by: Douglas Elliman Real Estate. OneKey® MLS as distributed by MLS GRID
 - $1,049,9994 bd3 ba1.9k sqft165 Wilfred Boulevard, Hicksville, NY 11801For Sale
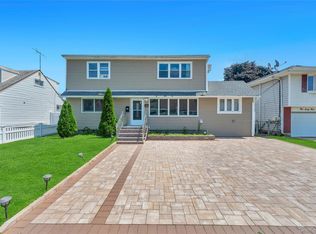 MLS ID #1027631, Gursatinder Kaur, Listing by: National Real Estate Agency. OneKey® MLS as distributed by MLS GRID
 - $889,9997 bd3 ba2.7k sqft31 Bluespruce Road, Levittown, NY 11756For Sale
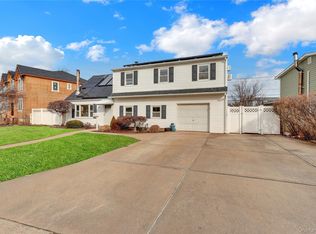 MLS ID #956416, Jerard Drewes, Listing by: Century 21 AA Realty. OneKey® MLS as distributed by MLS GRID
 - $795,0005 bd2 ba1.8k sqft63 Blacksmith Road, Levittown, NY 11756For Sale
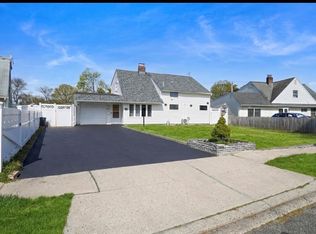 MLS ID #990743, Hassam Shakeel, Listing by: Voro LLC. OneKey® MLS as distributed by MLS GRID
 - $925,0004 bd4 ba1.9k sqft810 Wallace Avenue, Baldwin, NY 11510For SaleMLS ID #1027035, Ali Teepu, Listing by: Best American Homes Inc. OneKey® MLS as distributed by MLS GRID
- $969,0003 bd3 ba1.5k sqft57 Blanche Street, Plainview, NY 11803For SaleMLS ID #1022129, Gregory G. Parks, Listing by: Douglas Elliman Real Estate. OneKey® MLS as distributed by MLS GRID
- $849,9994 bd3 ba1.4k sqft26 Sheridan Street, Old Bethpage, NY 11804For SaleMLS ID #1018050, Jared Sarney, Listing by: Corcoran SRG Residential. OneKey® MLS as distributed by MLS GRID
- $895,0003 bd2 ba1.9k sqft12 Bainbridge Avenue, Melville, NY 11747For SaleMLS ID #1021932, Dominick Musto II, Listing by: Island Premier Properties Ltd. OneKey® MLS as distributed by MLS GRID
- $749,9904 bd2 ba1.2k sqft8 Rockaway Avenue, Westbury, NY 11590For SaleMLS ID #1027597, Karen Clark, Listing by: Handsome Real Estate Inc. OneKey® MLS as distributed by MLS GRID
- $769,0005 bd2 ba1.9k sqft22 Lowland Road, Levittown, NY 11756For SaleMLS ID #1004574, Peter D. Guadagno CBR, Listing by: LAFFEY REAL ESTATE. OneKey® MLS as distributed by MLS GRID
- $899,0004 bd3 ba1.9k sqft17 Doxey Drive, Glen Cove, NY 11542For SaleMLS ID #1023073, Joseph DeVito ABR, Listing by: Keller Williams Realty Greater. OneKey® MLS as distributed by MLS GRID
- $865,0004 bd2 ba1.7k sqft1678 Park Avenue, Merrick, NY 11566For SaleMLS ID #988283, Charles Chul Chang CBR, Listing by: Exit Realty Team. OneKey® MLS as distributed by MLS GRID
- $849,0004 bd2 ba1.9k sqft89 Beaumont Drive, Plainview, NY 11803For SaleMLS ID #1015018, Jacqueline Pollack, Listing by: Coldwell Banker American Homes. OneKey® MLS as distributed by MLS GRID
- $749,0005 bd3 ba2k sqft970 Hillman Street, West Hempstead, NY 11552For SaleMLS ID #1024461, Christine G. Jansson, Listing by: Realty Maintained LLC. OneKey® MLS as distributed by MLS GRID
- $949,9993 bd3 ba1.3k sqft5 Willets Drive, Syosset, NY 11791For SaleMLS ID #1015791, Adeel Razzaq, Listing by: Signature Premier Properties. OneKey® MLS as distributed by MLS GRID
- $919,0004 bd2 ba1.3k sqft382 Old Country Road, Mineola, NY 11501For SaleMLS ID #990886, Yau Lung Chan GRI SRS ABR CIPS, Listing by: Keller Williams Realty Greater. OneKey® MLS as distributed by MLS GRID
- $775,0004 bd2 ba1.5k sqft90 Twin Lane N, Wantagh, NY 11793For SaleMLS ID #1020110, Michelle A. Juarez Garcia Prieto, Listing by: ARVY Realty. OneKey® MLS as distributed by MLS GRID
- $850,0003 bd3 ba2.2k sqft788 Dean Drive, Baldwin, NY 11510For SaleMLS ID #1012302, Huanyan Li, Listing by: Prospes Real Estate Corp. OneKey® MLS as distributed by MLS GRID
- $714,9994 bd2 ba1.6k sqft13 Squirrel Lane, Levittown, NY 11756For SaleMLS ID #999287, Lori A. Castoria, Listing by: LAFFEY REAL ESTATE. OneKey® MLS as distributed by MLS GRID
- $899,0004 bd3 ba2.2k sqft119 Catherine Street, East Northport, NY 11731For SaleMLS ID #1017094, Jonathan Minerick, Listing by: HomeCoin.com. OneKey® MLS as distributed by MLS GRID
