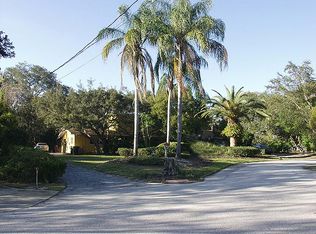
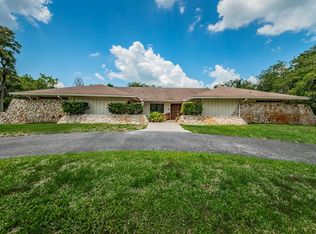
From the moment you drive up to this impressive executive home, you will feel at home! Inside, the foyer boasts marble floors & flowing wooden staircase. Downstairs is the formal living room with gas fireplace, rich hardwood floors, luxurious crown molding & baseboards & plantation shutters. Any chef would be thrilled with the exquisite gourmet kitchen appointed with Distressed Husk Kraftmaid wood cabinets topped with Gaillo Napolean granite, all new high end appliances, including a wine refrigerator & stainless steel vent hood, gorgeous hammered copper farm house sink, massive island of Kraftmaid Distressed Saddle cabinets & Honed Montclair Marble counter, not to mention the marble subway tile ceiling-high backsplash & French pattern chiseled travertine floors. Adjacent to the kitchen is the spacious formal dining room. Downstairs are a serene hearth room with wood burning fireplace, light & bright family room, beautifully renovated powder room, Master bedroom (or office) with en-suite bathroom, a bonus room, laundry room & breezeway to a large double wide workshop and oversized 2-car garage. Upstairs, you'll find an ample master suite with restored vintage bathroom & tons of closet space, 3 additional bedrooms & a second restored vintage bathroom. The huge .67 acre corner lot offers privacy to the open air pool, cabana and expansive yard. Bring your boats or RV! Very close to Dunedin Causeway, beaches, Downtown Dunedin, Ozona & more! Room sizes are approximate. CHANDELIER in dining room does not convey.
This property is off market, which means it's not currently listed for sale or rent on Zillow. This may be different from what's available on other websites or public sources.