Location, location, location! Discover the potential of this 3-bedroom, 2-bathroom home offering approximately 2,138 square feet of living space on a generous 0.65-acre lot in a highly sought-after Palm Harbor area. This home is in need of updating, offering buyers an opportunity to renovate, modernize, and customize the space to suit their own style and vision. Enjoy convenient access to the charming shops, restaurants, and waterfront attractions of Downtown Dunedin, as well as the dining and local businesses of Downtown Palm Harbor. Outdoor enthusiasts will appreciate the proximity to the Dunedin Causeway, Honeymoon Island State Park, and the Pinellas Trail, offering endless opportunities to enjoy Florida's coastal lifestyle. Whether you're an investor, renovator, or buyer looking to create a home of your own, this property offers space, potential, and an exceptional location near some of the area's most popular destinations! LESS THAN 5 MILES TO BOTH DOWNTOWN DUNEDIN AND DOWNTOWN PALM HARBOR! LESS THAN 2 MILES TO THE DUNEDIN CAUSEWAY AND PINELLAS TRAIL! LOCATED IN FLOOD ZONE X (UNSHADED)! NO HOA!
Coming soon
$725,000
10 BIRDIE LANE, PALM HARBOR, FL 34683
3beds
2,138sqft
Single Family Residence
Built in 1959
0.65 Acres Lot
$-- Zestimate®
$339/sqft
$-- HOA
What's special
- 7 days
- 328
- 23
Zillow last checked:
Listing updated:
Listed by:
Cameron Angel 727-992-0604,
KELLER WILLIAMS REALTY- PALM HARBOR 727-772-0772
Source: Stellar MLS,MLS#: TB8558093 Originating MLS: Suncoast Tampa
Originating MLS: Suncoast Tampa
Facts & features
Interior
Bedrooms & bathrooms
- Bedrooms: 3
- Bathrooms: 2
- Full bathrooms: 2
Rooms
- Room types: Storage Rooms
Primary bedroom
- Features: Built-in Closet
- Level: First
Bedroom 2
- Features: Built-in Closet
- Level: First
Bedroom 3
- Features: Built-in Closet
- Level: First
Primary bathroom
- Features: Shower No Tub
- Level: First
Bathroom 2
- Features: Tile Counters, Tub With Shower, Built-in Closet
- Level: First
Foyer
- Features: Storage Closet
- Level: First
Great room
- Level: First
Kitchen
- Features: Pantry, Built-in Closet
- Level: First
Heating
- Central
Cooling
- Central Air
Appliances
- Included: Dryer, Electric Water Heater, Refrigerator, Washer
- Laundry: Electric Dryer Hookup, In Garage, Washer Hookup
Features
- Living Room/Dining Room Combo, Open Floorplan, Primary Bedroom Main Floor, Solid Wood Cabinets, Thermostat
- Flooring: Carpet, Ceramic Tile, Concrete, Terrazzo
- Has fireplace: Yes
- Fireplace features: Family Room, Gas
Interior area
- Total structure area: 2,793
- Total interior livable area: 2,138 sqft
Video & virtual tour
Property
Parking
- Parking features: Circular Driveway, Driveway
- Has attached garage: Yes
- Has uncovered spaces: Yes
Features
- Levels: One
- Stories: 1
- Patio & porch: Front Porch
- Exterior features: Sidewalk
- Has view: Yes
- View description: Trees/Woods
Lot
- Size: 0.65 Acres
- Dimensions: 162 x 180
- Features: Cleared
- Residential vegetation: Trees/Landscaped
Details
- Parcel number: 142815319860000620
- Zoning: R-1
- Special conditions: None
Construction
Type & style
- Home type: SingleFamily
- Architectural style: Traditional
- Property subtype: Single Family Residence
Materials
- Block, Concrete, Stucco
- Foundation: Slab
- Roof: Shingle
Condition
- Fixer
- New construction: No
- Year built: 1959
Utilities & green energy
- Sewer: Public Sewer
- Water: Private, Well
- Utilities for property: Electricity Connected, Public, Sewer Connected, Water Connected
Community & HOA
Community
- Pet fee: $0 monthly
- Subdivision: GOLF VIEW ESTATES
HOA
- Has HOA: No
Location
- Region: Palm Harbor
Financial & listing details
- Price per square foot: $339/sqft
- Tax assessed value: $383,051
- Annual tax amount: $3,239
- Date on market: 10/15/2026
- Listing terms: Cash
- Ownership: Fee Simple
- Total actual rent: 0
- Electric utility on property: Yes
- Road surface type: Concrete, Paved
Estimated market value
Not available
Estimated sales range
Not available
Not available
Price history
Price history is unavailable.
Public tax history
| Year | Property taxes | Tax assessment |
|---|---|---|
| 2025 | $3,239 +6% | $213,775 +2.9% |
| 2024 | $3,055 +1.9% | $207,750 +3% |
| 2023 | $2,997 +3.2% | $201,699 +3% |
| 2022 | $2,905 -0.9% | $195,824 +3% |
| 2021 | $2,931 +0.4% | $190,120 +1.4% |
| 2020 | $2,921 +1.9% | $187,495 +2.3% |
| 2019 | $2,866 | $183,280 +1.9% |
| 2018 | $2,866 +1.5% | $179,863 +2.1% |
| 2017 | $2,824 +2% | $176,164 +2.1% |
| 2016 | $2,770 -1.5% | $172,541 +0.7% |
| 2015 | $2,812 +0.6% | $171,342 +0.8% |
| 2014 | $2,795 +0.7% | $169,982 +1.5% |
| 2013 | $2,776 +6.5% | $167,470 +1.7% |
| 2012 | $2,605 | $164,671 +3% |
| 2011 | -- | $159,875 +1.5% |
| 2010 | -- | $157,512 +2.7% |
| 2009 | -- | $153,371 +0.1% |
| 2008 | $2,264 | $153,218 +3% |
| 2007 | -- | $148,755 -31% |
| 2005 | -- | $215,700 +25.4% |
| 2004 | $2,468 +1.8% | $172,000 +14.6% |
| 2003 | $2,425 +6.3% | $150,100 -3% |
| 2002 | $2,282 | $154,800 +9.2% |
| 2001 | $2,282 +5.6% | $141,700 +1.5% |
| 2000 | $2,160 | $139,600 |
Find assessor info on the county website
Monthly payment
Est. payment
Payment breakdown
Explore the cost of this home by adjusting the details. Changes won't be saved.Climate risks
Neighborhood: 34683
Nearby schools
Schools provided by the listing agent
- Elementary: San Jose Elementary-PN
- Middle: Palm Harbor Middle-PN
- High: Dunedin High-PN
Source: Stellar MLS. This data may not be complete. We recommend contacting the local school district to confirm school assignments for this home.
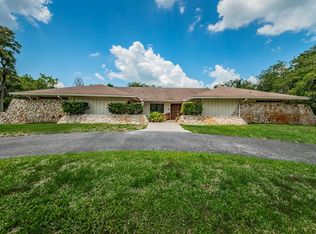

Similar homes
- $499,0003 bd2 ba2.4k sqft209 15TH STREET, PALM HARBOR, FL 34683For Sale
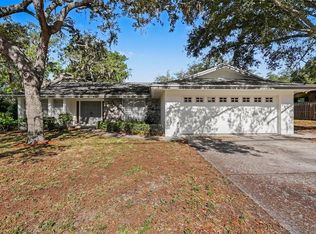
 MLS ID #O6422541, Jeff Jones, MARK SPAIN REAL ESTATE. Stellar MLS
 - $509,9004 bd2 ba1.8k sqft2141 BRENT PLACE, PALM HARBOR, FL 34683For Sale
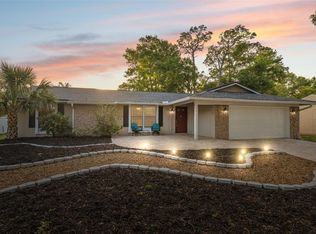 MLS ID #TB8554938, Christina Paolillo, CHARLES RUTENBERG REALTY INC. Stellar MLS
 - $389,9003 bd2 ba1.6k sqft402 ORCHID LANE, PALM HARBOR, FL 34683For Sale
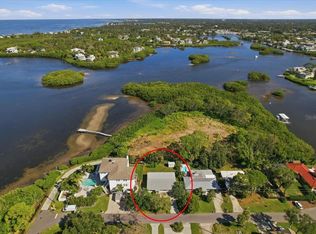 MLS ID #TB8554059, Christina Devine, COASTAL PROPERTIES GROUP INTERNATIONAL. Stellar MLS
 - $530,0003 bd2 ba2.1k sqft1039 NORTHRIDGE DRIVE, PALM HARBOR, FL 34683For Sale
 MLS ID #TB8488020, Nik Slavik, RE/MAX CHAMPIONS. Stellar MLS
 - $649,0002 bd3 ba1.9k sqft3138 BLUFF BOULEVARD, HOLIDAY, FL 34691For SaleMLS ID #W7890393, STEVE DeMatos, RE/MAX ALLIANCE GROUP. Stellar MLS
- $675,0004 bd3 ba2.2k sqft5331 98TH WAY N, ST PETERSBURG, FL 33708For SaleMLS ID #TB8560545, James Silver, COMPASS FLORIDA LLC. Stellar MLS
- $524,9003 bd2 ba2k sqft2409 OSPREY AVENUE, PALM HARBOR, FL 34683For SaleMLS ID #TB8521786, Agnes Vetter, COASTAL PROPERTIES GROUP INTERNATIONAL. Stellar MLS
- $399,0003 bd1 ba1.1k sqft730 SAN CHRISTOPHER DRIVE, DUNEDIN, FL 34698For SaleMLS ID #TB8559341, Andrew Polce, CHARLES RUTENBERG REALTY INC. Stellar MLS
- $449,9002 bd2 ba1.4k sqft1612 SAN CHARLES DRIVE, DUNEDIN, FL 34698For SaleMLS ID #TB8546705, Kimberly Rayl, COASTAL PROPERTIES GROUP INTERNATIONAL. Stellar MLS
- $549,0003 bd2 ba1.7k sqft1690 PINEHURST ROAD, DUNEDIN, FL 34698For SaleMLS ID #TB8542470, Kristin Hallamek, ENGEL & VOLKERS BELLEAIR. Stellar MLS
- $579,9003 bd2 ba1.9k sqft2123 BAYOU DRIVE, HOLIDAY, FL 34691For SaleMLS ID #TB8559080, Christopher Dufala, SUNBELT REAL ESTATE FLORIDA. Stellar MLS
- $395,0002 bd2 ba1.3k sqft456 LAKEVIEW DRIVE #5, PALM HARBOR, FL 34683For SaleMLS ID #TB8557770, Fayola Goldstone, COASTAL PROPERTIES GROUP INTERNATIONAL. Stellar MLS
- $750,0004 bd4 ba3k sqft2171 BEECHER ROAD, CLEARWATER, FL 33763For SaleMLS ID #TB8478641, Gigi Gauthier, TRUE REALTY GROUP. Stellar MLS
- $675,0003 bd2 ba2k sqft6812 RIDGE TOP DRIVE, NEW PORT RICHEY, FL 34655For SaleMLS ID #TB8522973, Shawna Liotine, RE/MAX CHAMPIONS. Stellar MLS
- $435,0003 bd2 ba1.3k sqft1073 KENWOOD DRIVE, DUNEDIN, FL 34698For SaleMLS ID #TB8544108, Joe Koebel, RE/MAX REALTEC GROUP INC. Stellar MLS
- $799,0002 bd2 ba1.2k sqft1747 APACHE TRAIL, CLEARWATER, FL 33755For SaleMLS ID #TB8523381, Heather Stotts, RE/MAX COLLECTIVE. Stellar MLS
- $800,0003 bd2 ba2k sqft15301 LAKE MAURINE DRIVE, ODESSA, FL 33556For SaleMLS ID #TB8544929, Rachel Morrison, RE/MAX REALTY UNLIMITED. Stellar MLS
- $736,0003 bd4 ba2.9k sqft13750 DOWLING LANE, ODESSA, FL 33556For SaleMLS ID #TB8534532, Jennifer Davida, FUTURE HOME REALTY INC. Stellar MLS
- $675,0003 bd3 ba2.9k sqft4803 EHRLICH ROAD #B, TAMPA, FL 33624For SaleMLS ID #TB8547752, Zachary Boyle, LPT REALTY, LLC. Stellar MLS
- $379,9003 bd2 ba1.9k sqft505 VILLAGE OAK DRIVE, TARPON SPRINGS, FL 34689For SaleMLS ID #TB8556941, Tom Tucker, FUTURE HOME REALTY INC. Stellar MLS
