Stunning Free-standing Luxury single home/condo in Concord 55+ community under $1.5 million! Ideal location for this prime property, minutes to shops, restaurants & transportation. (Seller will pay for one year of HOA fees) Gorgeous residence with thoughtfully designed features including wood floors throughout and many exquisite finishing details. Open floor plan, high ceilings, floor to ceiling windows and large screened in porch and outdoor deck. Expansive entertainer's kitchen with morning sunlight, includes double ovens and double microwaves and a mammoth island. The two sided fireplace adds ambiance for your pleasure in the living room and dining area with soaring ceilings. First level includes cozy den/office, two large bedrooms, each with private baths including a gorgeous primary suite with two full length walk-in closets. The walk out lower level offers a large finished bonus room, en suite bedroom.A two car garage with work bench complete this place - your new HOME!
Sold for $1,350,000
$1,350,000
15 Black Birch Ln Unit 15, Concord, MA 01742
3beds
3,925sqft
Condominium
Built in 2016
-- sqft lot
$1,370,000 Zestimate®
$344/sqft
$6,508 Estimated rent
Home value
$1,370,000
$1.27M - $1.48M
$6,508/mo
Zestimate® history
Owner options
List your home for rent
$6,508/mo
Rent Zestimate®
Find your next renter with Zillow Rental Manager. Plus, with online applications, you can quickly screen prospective tenants – for free.
$6,508/mo
Rent Zestimate®
Refinance and save
$9,494/mo
Est. payment
Refinancing to a lower rate could help reduce your monthly payments and save thousands over the life of the loan.
$9,494/mo
Est. payment
Explore your selling options
Work with a Zillow partner agent
Leverage their expertise and Zillow's premium Showcase listings to get your home seen by more buyers.
Get startedList with your own agent
Get your home in front of millions of buyers by listing it on Zillow.
Learn how to do itSell it yourself
Take full control of how buyers see your home on Zillow by listing For Sale by Owner (FSBO).
List your homeWhat's special
Zillow last checked:
Listing updated:
Listed by:
Susan R. Livingston 978-319-5349,
William Raveis R.E. & Home Services 978-610-6369
Bought with:
Abby Marsh
Chinatti Realty Group, Inc.
Source: MLS PIN,MLS#: 73169697
Facts & features
Interior
Bedrooms & bathrooms
- Bedrooms: 3
- Bathrooms: 5
- Full bathrooms: 4
- 1/2 bathrooms: 1
Primary bedroom
- Features: Walk-In Closet(s), Closet/Cabinets - Custom Built, Flooring - Wood
- Level: First
- Area: 196
- Dimensions: 14 x 14
Bedroom 2
- Features: Walk-In Closet(s)
- Level: First
- Area: 144
- Dimensions: 12 x 12
Bedroom 3
- Features: Bathroom - Full, Closet
- Level: Basement
- Area: 156
- Dimensions: 12 x 13
Primary bathroom
- Features: Yes
Bathroom 1
- Features: Bathroom - Full, Bathroom - Double Vanity/Sink, Bathroom - With Tub & Shower
- Level: First
- Area: 156
- Dimensions: 13 x 12
Bathroom 2
- Features: Bathroom - Full
- Level: First
- Area: 77
- Dimensions: 11 x 7
Bathroom 3
- Features: Bathroom - Half
- Level: First
- Area: 32
- Dimensions: 8 x 4
Dining room
- Features: Cathedral Ceiling(s), Flooring - Wood, Open Floorplan
- Level: First
- Area: 165
- Dimensions: 11 x 15
Family room
- Features: Cathedral Ceiling(s), Flooring - Wood, Open Floorplan
- Level: First
- Area: 255
- Dimensions: 17 x 15
Kitchen
- Features: Flooring - Wood, Countertops - Stone/Granite/Solid, Countertops - Upgraded, Kitchen Island, Stainless Steel Appliances, Pot Filler Faucet
- Level: First
- Area: 234
- Dimensions: 18 x 13
Office
- Features: Flooring - Wood
- Level: First
- Area: 156
- Dimensions: 12 x 13
Heating
- Forced Air, Propane, Radiant
Cooling
- Central Air
Appliances
- Included: Oven, Dishwasher, Microwave, Range, Refrigerator
- Laundry: Laundry Closet, Stone/Granite/Solid Countertops, First Floor, In Unit
Features
- Bathroom - Full, Wet bar, Lighting - Overhead, Bathroom, Bonus Room, Media Room, Home Office, Foyer
- Flooring: Wood, Tile, Wood Laminate
- Doors: Insulated Doors
- Windows: Insulated Windows
- Has basement: Yes
- Number of fireplaces: 1
- Fireplace features: Dining Room, Family Room
Interior area
- Total structure area: 3,925
- Total interior livable area: 3,925 sqft
Property
Parking
- Total spaces: 6
- Parking features: Attached, Off Street
- Attached garage spaces: 2
- Uncovered spaces: 4
Features
- Entry location: Unit Placement(Street)
- Patio & porch: Enclosed, Deck
- Exterior features: Porch - Enclosed, Deck
Lot
- Size: 14.99 Acres
Details
- Parcel number: M:12B B:2970 L:15,4969248
- Zoning: Res
Construction
Type & style
- Home type: Condo
- Property subtype: Condominium
Materials
- Frame
- Roof: Shingle
Condition
- Year built: 2016
Utilities & green energy
- Electric: 200+ Amp Service
- Sewer: Private Sewer
- Water: Public
Green energy
- Energy efficient items: Thermostat
Community & HOA
Community
- Features: Public Transportation, Shopping, Pool, Tennis Court(s), Walk/Jog Trails, Golf, Medical Facility, Conservation Area, Highway Access, Adult Community
- Security: Security System
- Senior community: Yes
HOA
- Services included: Insurance, Maintenance Structure, Road Maintenance, Snow Removal
- HOA fee: $1,007 monthly
Location
- Region: Concord
Financial & listing details
- Price per square foot: $344/sqft
- Tax assessed value: $1,770,400
- Annual tax amount: $23,245
- Date on market: 6/29/2025
Price history
| Date | Event | Price |
|---|---|---|
| 6/4/2024 | Sold | $1,350,000-5.5%$344/sqft |
Source: MLS PIN #73169697 Report a problem | ||
| 5/3/2024 | Pending sale | $1,429,000$364/sqft |
Source:  William Raveis Real Estate, Mortgage & Insurance #73169697 Report a problem William Raveis Real Estate, Mortgage & Insurance #73169697 Report a problem | ||
| 5/3/2024 | Contingent | $1,429,000$364/sqft |
Source: MLS PIN #73169697 Report a problem | ||
| 1/10/2024 | Price change | $1,429,000-4%$364/sqft |
Source: MLS PIN #73169696 Report a problem | ||
| 10/12/2023 | Listed for sale | $1,488,0000%$379/sqft |
Source: MLS PIN #73169696 Report a problem | ||
| 10/10/2023 | Listing removed | $1,488,500$379/sqft |
Source: MLS PIN #73077408 Report a problem | ||
| 9/25/2023 | Price change | $1,488,500-6.9%$379/sqft |
Source: MLS PIN #73077408 Report a problem | ||
| 9/6/2023 | Price change | $1,598,000-5.7%$407/sqft |
Source: MLS PIN #73077408 Report a problem | ||
| 5/1/2023 | Price change | $1,695,000-4.5%$432/sqft |
Source: MLS PIN #73077408 Report a problem | ||
| 2/8/2023 | Listed for sale | $1,775,000$452/sqft |
Source: MLS PIN #73077408 Report a problem | ||
Public tax history
Tax history is unavailable.
Neighborhood: 01742
Nearby homes
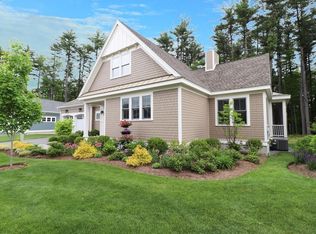
- $2,043,3003 bd5 ba3.9k sqft15 Black Birch Ln, Concord, MA 01742Off Market
- $1,280,0003 bd5 ba2.9k sqft9 Black Birch Ln #9, Concord, MA 01742Sold

- $1,773,0002 bd3 ba2.3k sqft11 Sweet Birch Ln, Concord, MA 01742Off Market
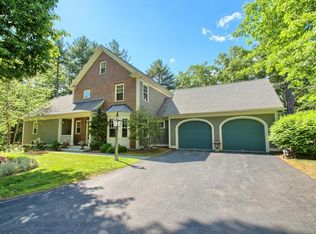
- $1,484,3003 bd3 ba2.3k sqft96 Forest Ridge Rd, Concord, MA 01742Off Market
- $667,1002 bd2 ba1.2k sqft78 Forest Ridge Rd UNIT 101, Concord, MA 01742Off Market
- $418,8003 bd2 ba1.6k sqft78 Forest Ridge Rd UNIT 100, Concord, MA 01742Off Market
- $592,0002 bd2 ba1.2k sqft78 Forest Ridge Rd UNIT 102, Concord, MA 01742Off Market
- $565,8002 bd2 ba1.1k sqft78 Forest Ridge Rd UNIT 104, Concord, MA 01742Off Market
Nearby schools
GreatSchools rating
- 8/10Thoreau Elementary SchoolGrades: PK-5Distance: 1.6 mi
- 8/10Concord Middle SchoolGrades: 6-8Distance: 1.5 mi
- 10/10Concord Carlisle High SchoolGrades: 9-12Distance: 3.9 mi
Get a cash offer in 3 minutes
Find out how much your home could sell for in as little as 3 minutes with a no-obligation cash offer.
Estimated market value
$1,370,000
Get a cash offer in 3 minutes
Find out how much your home could sell for in as little as 3 minutes with a no-obligation cash offer.
Estimated market value
$1,370,000
- Massachusetts
- Middlesex County
- Concord
- 01742
- 15 Black Birch Ln Unit 15
Nearby cities
Nearby neighborhoods
Nearby zip codes
Other Concord Topics
