Don’t Miss Out on This Stunning Colonial-Style Condo in a Premier 55+ Community! Step into refined living with this beautifully designed detached condo offering an open-concept floor plan, abundant natural light, and high-end custom finishes throughout. The heart of the home is the spacious chef’s kitchen, featuring top-tier appliances and seamlessly flowing into the sunlit living and dining areas. A stone fireplace creates a cozy focal point, while sliding doors lead to a private, sun-filled deck—perfect for morning coffee or evening relaxation. The main-level primary suite is a true retreat with two walk-in closets and a spa-like bathroom. Upstairs, you’ll find two ensuite bedrooms and an airy landing bathed in natural light. The finished lower level offers incredible flexibility—ideal for guests, a home gym, yoga studio, or media room—and includes a full bathroom. Additional highlights include a 2-car attached garage and custom upgrades throughout, that set this home apart.
Sold for $1,280,000
$1,280,000
9 Black Birch Ln #9, Concord, MA 01742
3beds
2,920sqft
Condominium
Built in 2016
-- sqft lot
$1,313,400 Zestimate®
$438/sqft
$5,881 Estimated rent
Home value
$1,313,400
$1.22M - $1.42M
$5,881/mo
Zestimate® history
Owner options
List your home for rent
$5,881/mo
Rent Zestimate®
Find your next renter with Zillow Rental Manager. Plus, with online applications, you can quickly screen prospective tenants – for free.
$5,881/mo
Rent Zestimate®
Refinance and save
$7,496/mo
Est. payment
Refinancing to a lower rate could help reduce your monthly payments and save thousands over the life of the loan.
$7,496/mo
Est. payment
Explore your selling options
Work with a Zillow partner agent
Leverage their expertise and Zillow's premium Showcase listings to get your home seen by more buyers.
Get startedList with your own agent
Get your home in front of millions of buyers by listing it on Zillow.
Learn how to do itSell it yourself
Take full control of how buyers see your home on Zillow by listing For Sale by Owner (FSBO).
List your homeWhat's special
Stone fireplacePrivate sun-filled deckFinished lower levelHigh-end custom finishesEnsuite bedroomsMain-level primary suiteAiry landing
Zillow last checked:
Listing updated:
Listed by:
Susan R. Livingston 978-319-5349,
William Raveis R.E. & Home Services 978-610-6369
Bought with:
The Semple & Hettrich Team
Coldwell Banker Realty - Sudbury
Source: MLS PIN,MLS#: 73425441
Facts & features
Interior
Bedrooms & bathrooms
- Bedrooms: 3
- Bathrooms: 5
- Full bathrooms: 4
- 1/2 bathrooms: 1
Primary bedroom
- Features: Ceiling Fan(s), Walk-In Closet(s), Lighting - Overhead
- Level: First
- Area: 210
- Dimensions: 14 x 15
Bedroom 2
- Level: Second
- Area: 143
- Dimensions: 11 x 13
Bedroom 3
- Level: Second
- Area: 143
- Dimensions: 11 x 13
Primary bathroom
- Features: Yes
Bathroom 1
- Features: Bathroom - Full, Bathroom - Double Vanity/Sink, Bathroom - Tiled With Shower Stall, Closet - Linen
- Level: First
- Area: 110
- Dimensions: 11 x 10
Bathroom 2
- Level: Second
- Area: 45
- Dimensions: 5 x 9
Bathroom 3
- Level: Second
- Area: 45
- Dimensions: 5 x 9
Dining room
- Features: Flooring - Hardwood, Deck - Exterior, Exterior Access, Open Floorplan, Slider
- Level: First
- Area: 132
- Dimensions: 12 x 11
Kitchen
- Features: Countertops - Stone/Granite/Solid, Recessed Lighting
- Level: First
- Area: 260
- Dimensions: 13 x 20
Living room
- Features: Cathedral Ceiling(s), Flooring - Wood, Open Floorplan, Lighting - Overhead
- Level: First
- Area: 252
- Dimensions: 14 x 18
Office
- Features: Ceiling Fan(s), Flooring - Hardwood
- Level: First
- Area: 150
- Dimensions: 15 x 10
Heating
- Forced Air, Propane
Cooling
- Central Air
Appliances
- Included: Oven, Dishwasher, Microwave, Range, Refrigerator, Washer, Dryer, Range Hood
- Laundry: First Floor, In Unit, Electric Dryer Hookup, Washer Hookup
Features
- Bathroom - Half, Ceiling Fan(s), Bathroom - Full, Bathroom, Home Office, Bonus Room, Mud Room, Foyer
- Flooring: Wood, Tile, Flooring - Hardwood
- Doors: Insulated Doors, French Doors
- Windows: Insulated Windows
- Has basement: Yes
- Number of fireplaces: 1
- Fireplace features: Living Room
Interior area
- Total structure area: 2,920
- Total interior livable area: 2,920 sqft
- Finished area above ground: 2,368
- Finished area below ground: 552
Property
Parking
- Total spaces: 4
- Parking features: Attached, Off Street, Paved
- Attached garage spaces: 2
- Uncovered spaces: 2
Features
- Entry location: Unit Placement(Street)
- Patio & porch: Porch, Deck, Patio
- Exterior features: Porch, Deck, Patio
Lot
- Size: 14.99 Acres
Details
- Parcel number: M:12B B:2970 L:9,4969271
- Zoning: Res
Construction
Type & style
- Home type: Condo
- Property subtype: Condominium
Materials
- Frame
- Roof: Shingle
Condition
- Year built: 2016
Utilities & green energy
- Electric: 200+ Amp Service
- Sewer: Private Sewer
- Water: Public
- Utilities for property: for Gas Range, for Gas Oven, for Electric Dryer, Washer Hookup
Community & HOA
Community
- Features: Shopping, Pool, Tennis Court(s), Park, Walk/Jog Trails, Golf, Medical Facility, Laundromat, Bike Path, Conservation Area, Highway Access, House of Worship, Private School, Public School, T-Station, Adult Community
- Senior community: Yes
HOA
- Services included: Sewer, Insurance, Maintenance Structure, Road Maintenance, Maintenance Grounds, Snow Removal, Reserve Funds
- HOA fee: $1,007 monthly
Location
- Region: Concord
Financial & listing details
- Price per square foot: $438/sqft
- Tax assessed value: $1,532,700
- Annual tax amount: $20,324
- Date on market: 12/8/2025
- Listing terms: Contract
- Exclusions: Personal Property, All Pictures On Walls.
Price history
| Date | Event | Price |
|---|---|---|
| 12/29/2025 | Sold | $1,280,000-3.7%$438/sqft |
Source: MLS PIN #73425441 Report a problem | ||
| 10/8/2025 | Pending sale | $1,329,000$455/sqft |
Source:  William Raveis Real Estate, Mortgage & Insurance #73425441 Report a problem William Raveis Real Estate, Mortgage & Insurance #73425441 Report a problem | ||
| 10/8/2025 | Contingent | $1,329,000$455/sqft |
Source: MLS PIN #73425441 Report a problem | ||
| 9/3/2025 | Listed for sale | $1,329,000-1.6%$455/sqft |
Source: MLS PIN #73425441 Report a problem | ||
| 6/30/2020 | Sold | $1,350,000$462/sqft |
Source: Agent Provided Report a problem | ||
| 6/29/2020 | Pending sale | $1,350,000$462/sqft |
Source: William Raveis Real Estate #72626999 Report a problem | ||
| 6/29/2020 | Listed for sale | $1,350,000$462/sqft |
Source: William Raveis Real Estate #72626999 Report a problem | ||
Public tax history
Tax history is unavailable.
Neighborhood: 01742
Nearby homes
- $1,350,0003 bd5 ba3.9k sqft15 Black Birch Ln UNIT 15, Concord, MA 01742Sold

- $1,500,7003 bd3 ba2.3k sqft96 Forest Ridge Rd, Concord, MA 01742Off Market
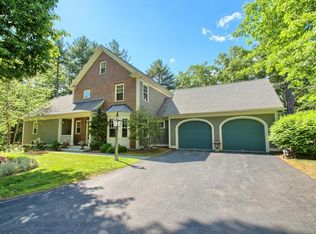
- $2,039,4003 bd5 ba3.9k sqft15 Black Birch Ln, Concord, MA 01742Off Market
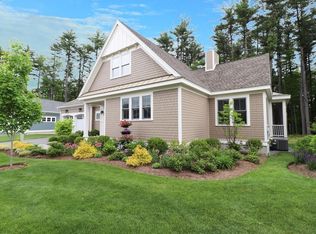
- $664,2002 bd2 ba1.2k sqft78 Forest Ridge Rd UNIT 101, Concord, MA 01742Off Market
- $427,4003 bd2 ba1.6k sqft78 Forest Ridge Rd UNIT 100, Concord, MA 01742Off Market
- $596,1002 bd2 ba1.2k sqft78 Forest Ridge Rd UNIT 102, Concord, MA 01742Off Market
- $570,5002 bd2 ba1.1k sqft78 Forest Ridge Rd UNIT 104, Concord, MA 01742Off Market
- $604,2002 bd2 ba1.2k sqft78 Forest Ridge Rd UNIT 105, Concord, MA 01742Off Market
Nearby schools
GreatSchools rating
- 8/10Thoreau Elementary SchoolGrades: PK-5Distance: 1.6 mi
- 8/10Concord Middle SchoolGrades: 6-8Distance: 1.5 mi
- 10/10Concord Carlisle High SchoolGrades: 9-12Distance: 4 mi
Get a cash offer in 3 minutes
Find out how much your home could sell for in as little as 3 minutes with a no-obligation cash offer.
Estimated market value
$1,313,400
Get a cash offer in 3 minutes
Find out how much your home could sell for in as little as 3 minutes with a no-obligation cash offer.
Estimated market value
$1,313,400
- Massachusetts
- Middlesex County
- Concord
- 01742
- 9 Black Birch Ln Unit 9
Nearby cities
Nearby neighborhoods
Nearby zip codes
Other Concord Topics
