Skip main navigation
Sold for $749,000
  • $749,000

    15 Blue Heron Lane, West Creek, NJ 08092

    4beds
    --sqft
    Single Family Residence
    Built in 2024
    -- sqft lot
    $781,300 Zestimate®
    $--/sqft
    $4,895 Estimated rent

    Home value

    $781,300

    Estimated sales range

    Not available

    $4,895/mo

    Zestimate® history
    Loading
    Loading...

    Owner options

    List your home for rent

    $4,895/mo

    Rent Zestimate®

    Find your next renter with Zillow Rental Manager. Plus, with online applications, you can quickly screen prospective tenants – for free.

    Learn more

    $4,895/mo

    Rent Zestimate®

    Refinance and save

    $5,045/mo

    Est. payment

    Refinancing to a lower rate could help reduce your monthly payments and save thousands over the life of the loan.

    See today's rates

    $5,045/mo

    Est. payment

    Explore your selling options

    Work with a Zillow partner agent

    Leverage their expertise and Zillow's premium Showcase listings to get your home seen by more buyers.

    Get started

    List with your own agent

    Get your home in front of millions of buyers by listing it on Zillow.

    Learn how to do it

    Sell it yourself

    Take full control of how buyers see your home on Zillow by listing For Sale by Owner (FSBO).

    List your home

    What's special

    Stunning kitchenElegant finishesFull basementCoastal charmLarge islandDual vanitiesModern amenities
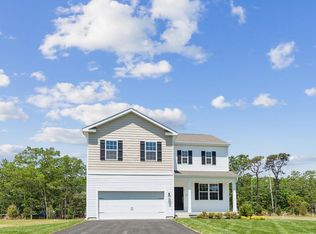
    Our beautifully designed 4BR/2.5BA Cedar model offers open concept living with a double height living room which creates a sense of grandeur and openness allowing natural light to flood the space. The coastal charm combined with modern amenities creates a welcoming and comfortable space. This Cedar model boasts stunning kitchen with 42'' white shaker cabinets, quartz countertops, a large island for meal prep and entertaining, herringbone tile backsplash, and GE CAFE appliance package. Spa-like primary bath offers a luxurious retreat with soaking tub, separate shower with tiled floor and bench, dual vanities, and elegant finishes throughout, providing a serene oasis for relaxation and rejuvenation. Guest bath is also equipped with dual vanities and built-in linen closet. Enjoy an abundance of closet space and 2nd floor laundry room with utility sink. Take advantage of endless possibilities in the full basement which is constructed from superior walls. Silver Creek Estates is conveniently situated off Route 9 in a beautifully wooded community. Enjoy excellent golfing, wildlife preserves, and all Long Beach Island has to offer located less 9 Miles West of LBI.

    Zillow last checked:

    Listing updated:

    Listed by:

    Bridget E Haibach 732-687-3450,

    Kalian Real Estate , LLC

    Bought with:

    Alan Kurlander, 0681072

    Coldwell Banker Realty

    Source: MoreMLS,MLS#: 22432455MLS Logo

    Facts & features

    Interior

    Bedrooms & bathrooms
    • Bedrooms: 4
    • Bathrooms: 3
    • Full bathrooms: 2
    • 1/2 bathrooms: 1
    Heating
    • Natural Gas, 2 Zoned Heat
    Cooling
    • 2 Zoned AC
    Features
    • Ceilings - 9Ft+ 1st Flr
    • Flooring: Concrete
    • Basement: Full

    Property

    Parking
    • Total spaces: 2
    • Parking features: Asphalt
    • Attached garage spaces: 2
    Features
    • Stories: 2
    Lot
    • Features: Corner Lot
    Details
    • Parcel number: 260.04
    • Zoning description: Residential, Neighborhood

    Construction

    Type & style
    • Home type: SingleFamily
    • Architectural style: Shore Colonial
    • Property subtype: Single Family Residence
    Condition
    • New construction: Yes
    • Year built: 2024

    Utilities & green energy

    • Water: Well

    Community & HOA

    Community
    • Subdivision: None
    HOA
    • Has HOA: Yes
    • HOA fee: $100 monthly
    Location
    • Region: West Creek

    Financial & listing details

    • Date on market: 11/11/2024
    • Exclusions: Furniture

    Price history

    DateEventPrice
    2/23/2026Listing removed--
    Source: Kalian Real Estate Report a problem
    3/31/2025Listed for sale--
    Source: Kalian Real Estate Report a problem
    2/24/2025Sold$749,000
    Source: MoreMLS #22432455 Report a problem
    1/31/2025Pending sale$749,000
    Source: MoreMLS #22432455 Report a problem
    11/11/2024Price change$749,000-3.4%
    Source: MoreMLS #22432455 Report a problem
    5/4/2024Price change$775,000+8.4%
    Source: Bright MLS #NJOC2025630 Report a problem
    4/25/2024Price change$715,000+257.5%
    Source: Kalian Real Estate Report a problem
    2/29/2024Listed for sale--
    Source: Kalian Real Estate Report a problem
    12/7/2023Listing removed--
    Source: Kalian Real Estate Report a problem
    6/12/2023Price change$200,000-72%
    Source: Kalian Real Estate Report a problem
    3/31/2023Listed for sale$715,000
    Source: MoreMLS #22307889 Report a problem

    Public tax history

    Tax history is unavailable.

    Neighborhood: 08092

    Nearby schools

    GreatSchools rating
    Schools provided by the listing agent
    • Elementary: Eagleswood Twsp
    • Middle: Pinelands
    • High: Pinelands Regional

    Source: MoreMLS. This data may not be complete. We recommend contacting the local school district to confirm school assignments for this home.

    Get a cash offer in 3 minutes
    Find out how much your home could sell for in as little as 3 minutes with a no-obligation cash offer.
    Estimated market value
    $781,300
    Get a cash offer in 3 minutes
    Find out how much your home could sell for in as little as 3 minutes with a no-obligation cash offer.
    Estimated market value
    $781,300